




Olivia
Through my observations in the village, the project focuses on the sociological problems in the village. Adatepe Village was receiving many domestic and international visitors (even more than the local village population) because of its nature and local foods. The Village’s almost all economic structure was based on these touristic visits but tourists were marginalized villagers in some ways and they were just making necessary conversations based on their trading. So the project’s purpose is set to break boundaries and gather them under one big monumental tree.
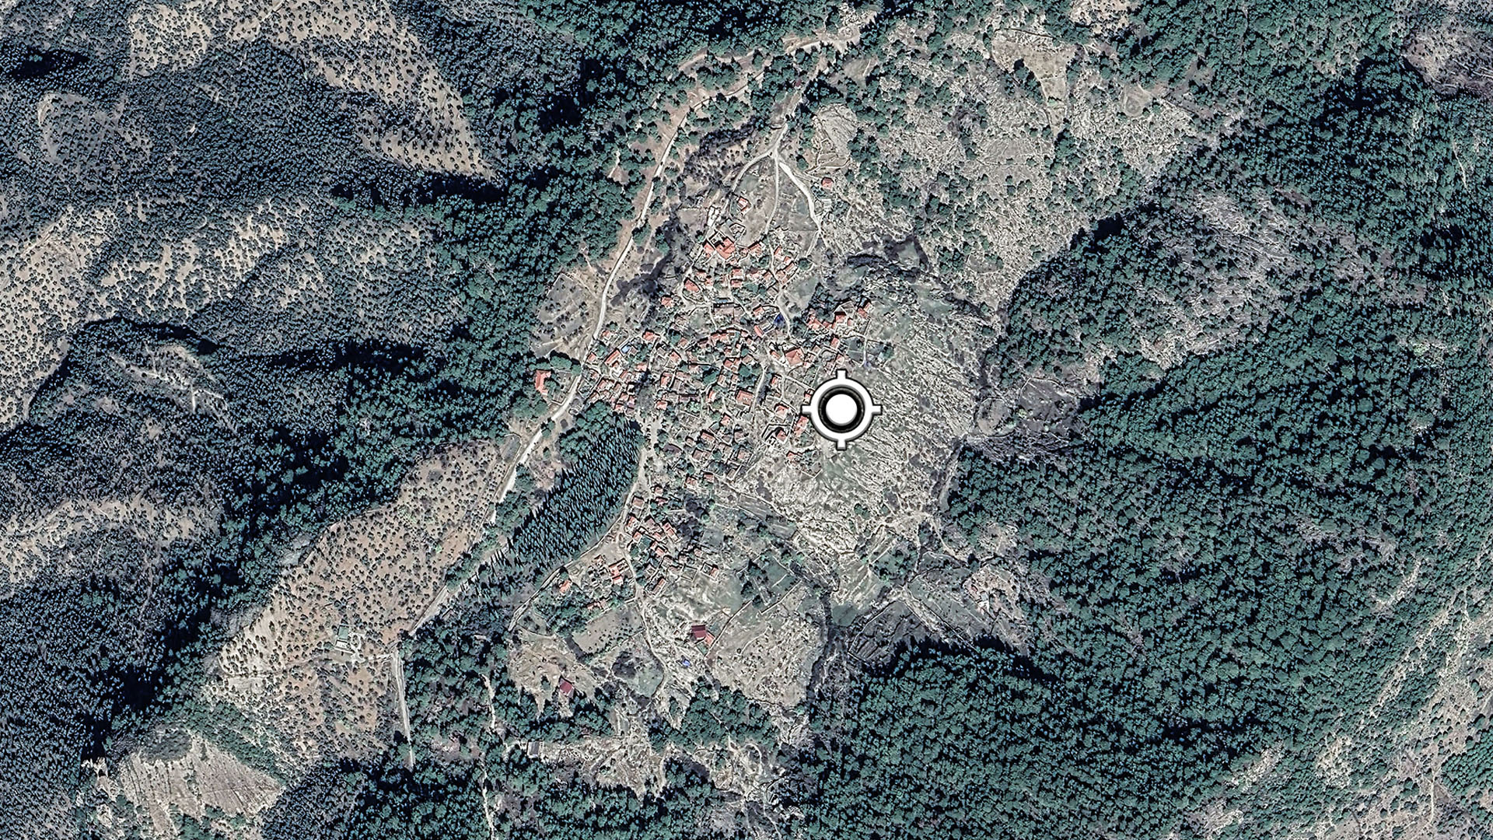
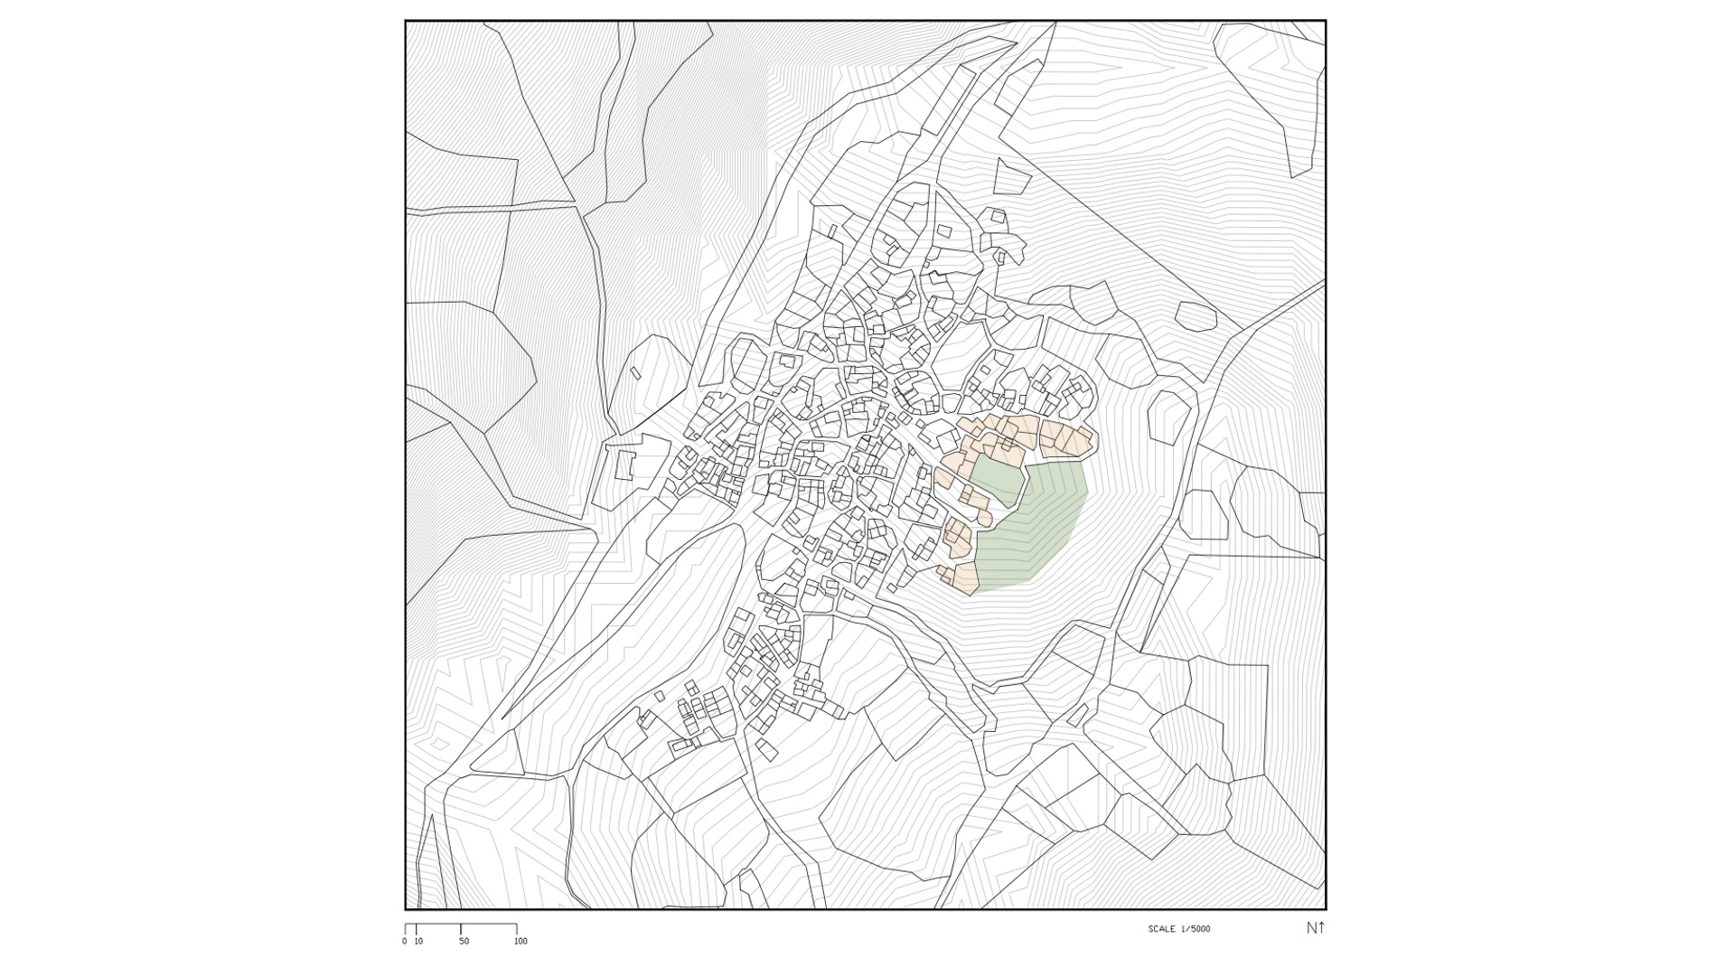
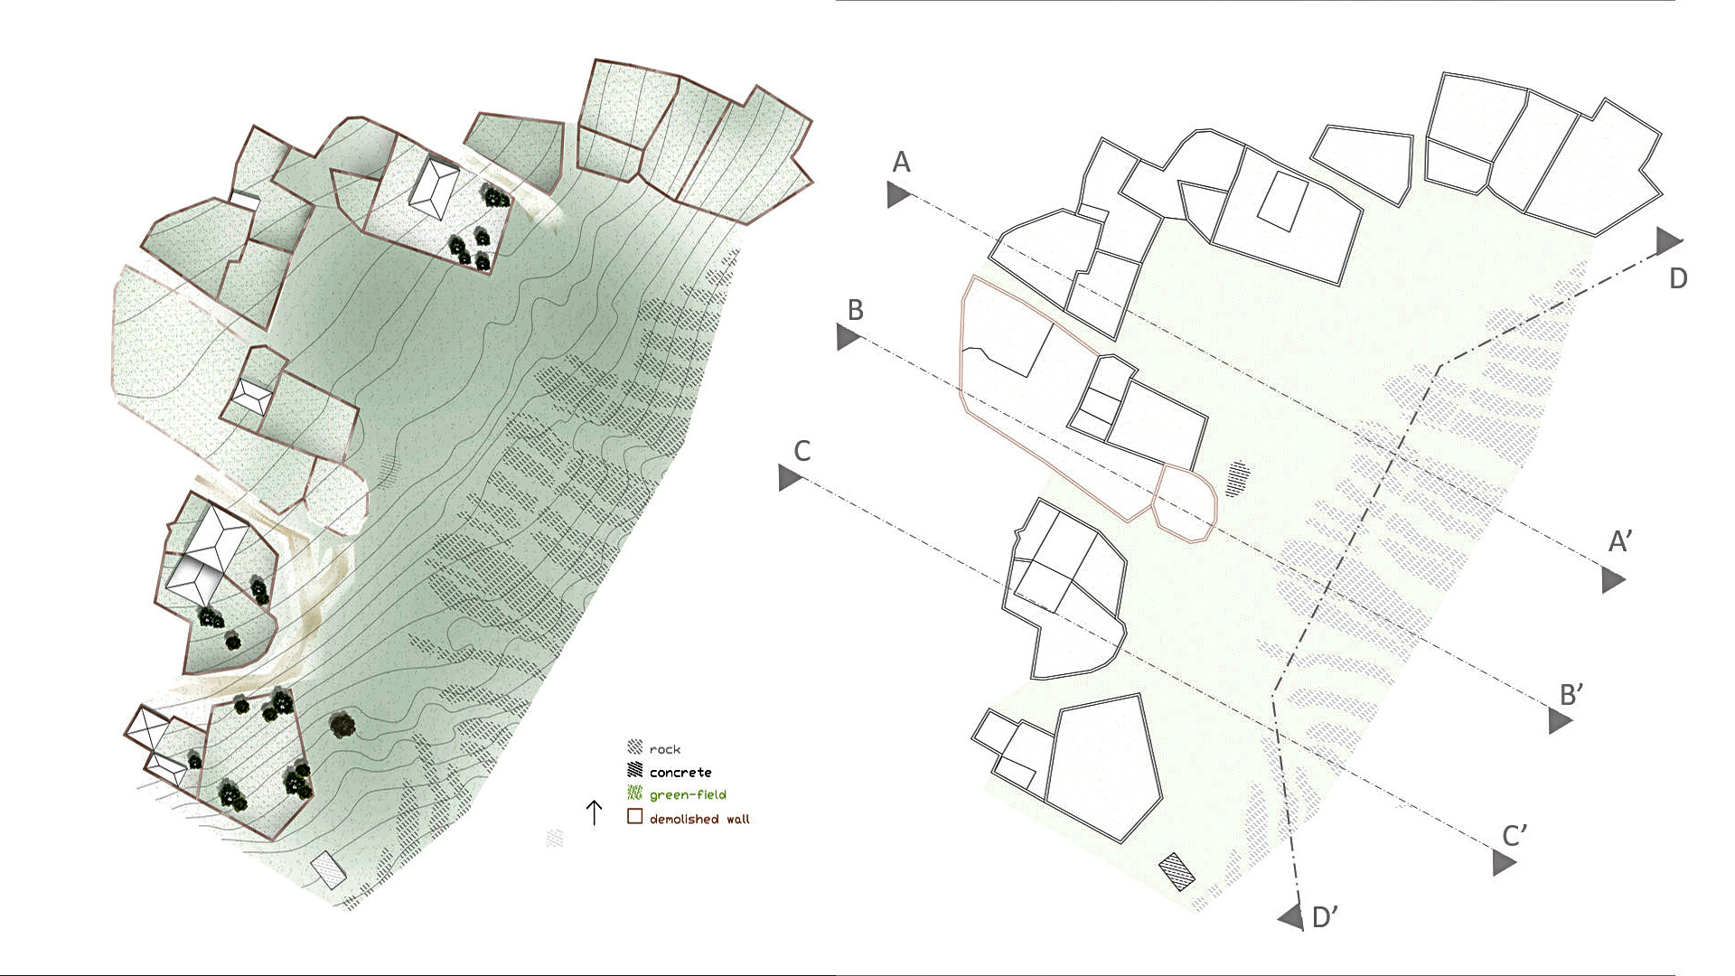
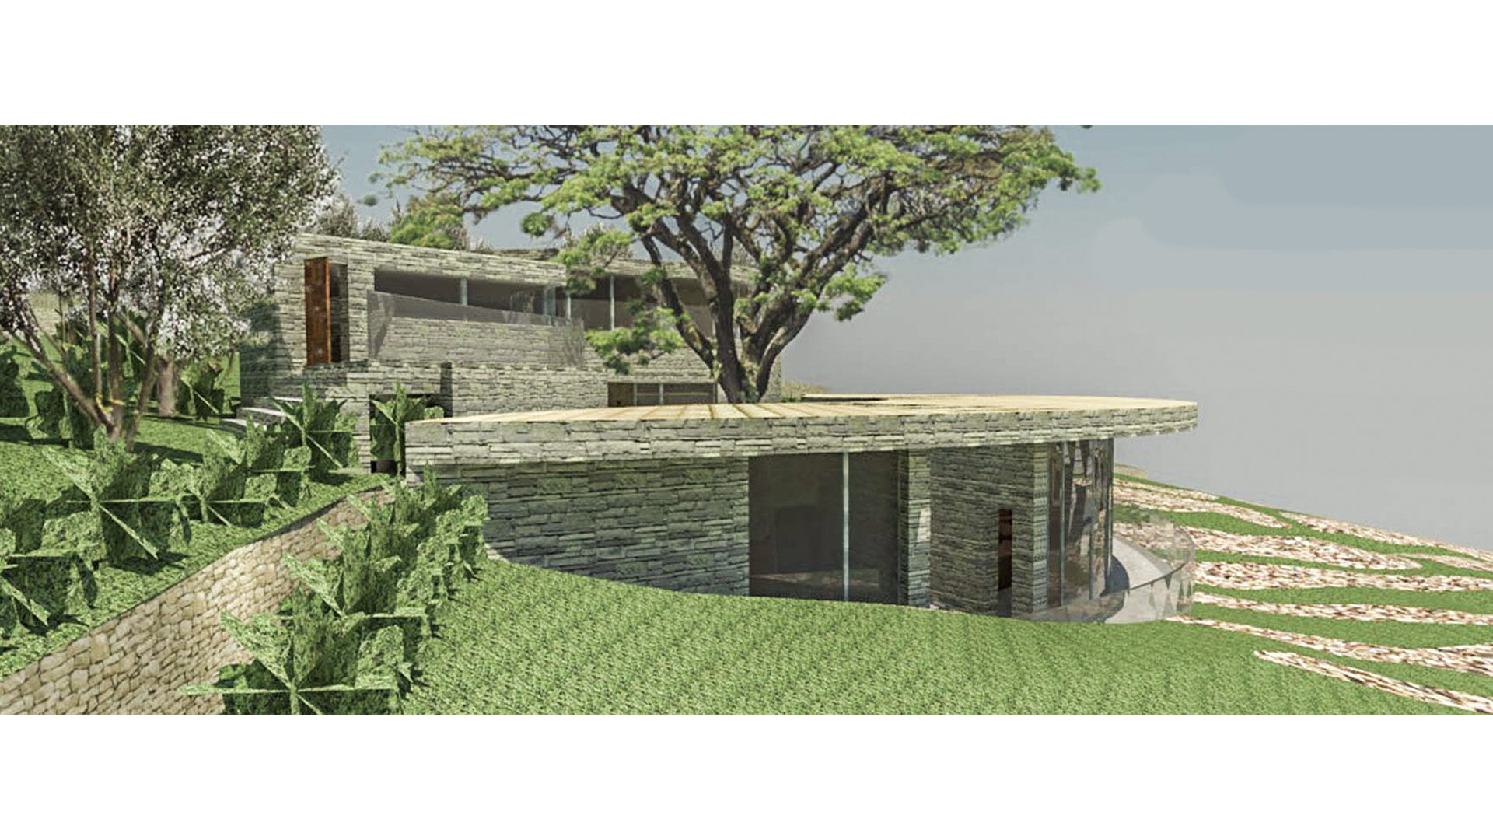
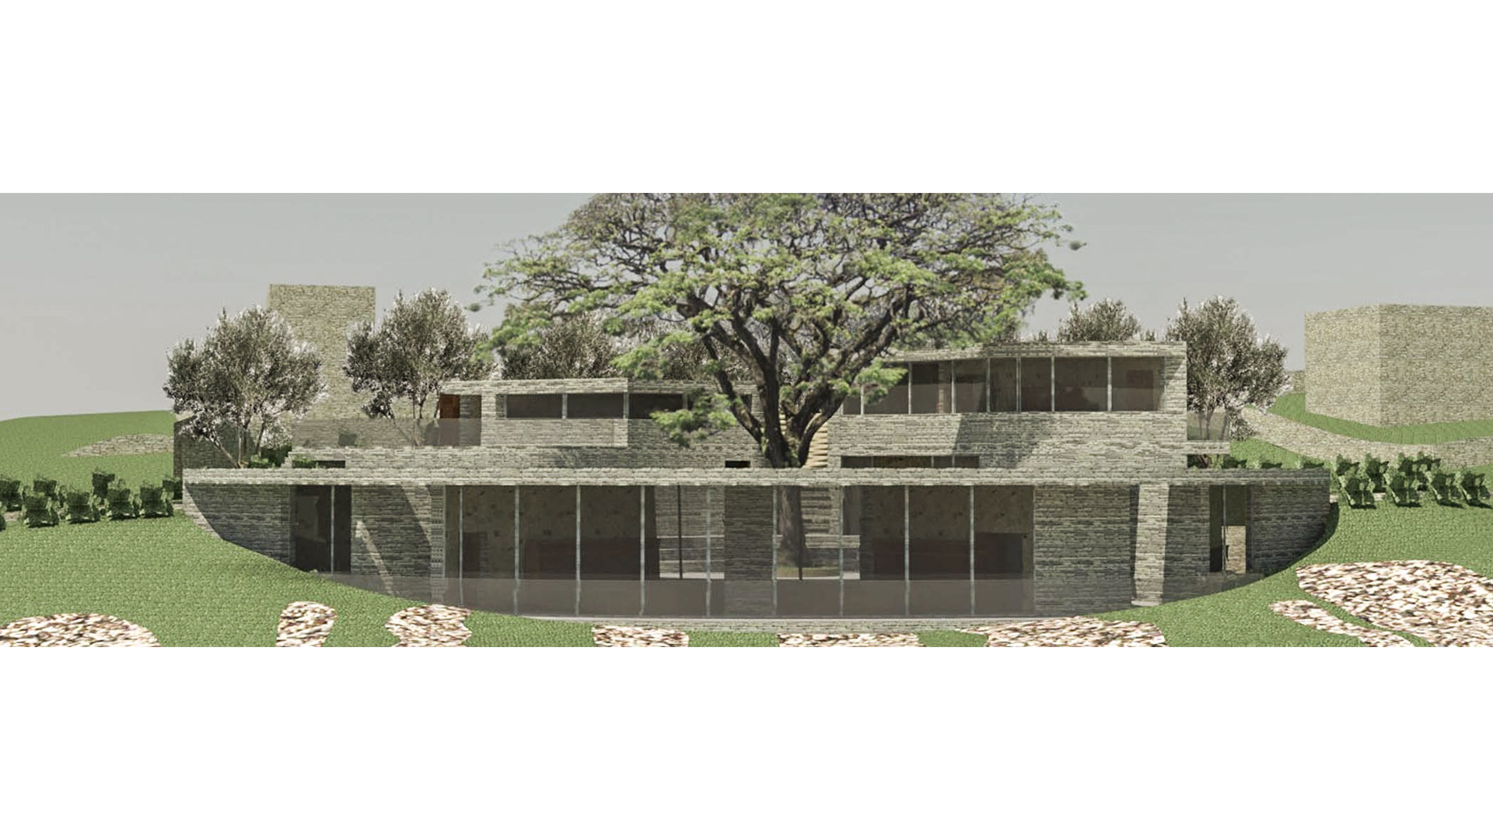
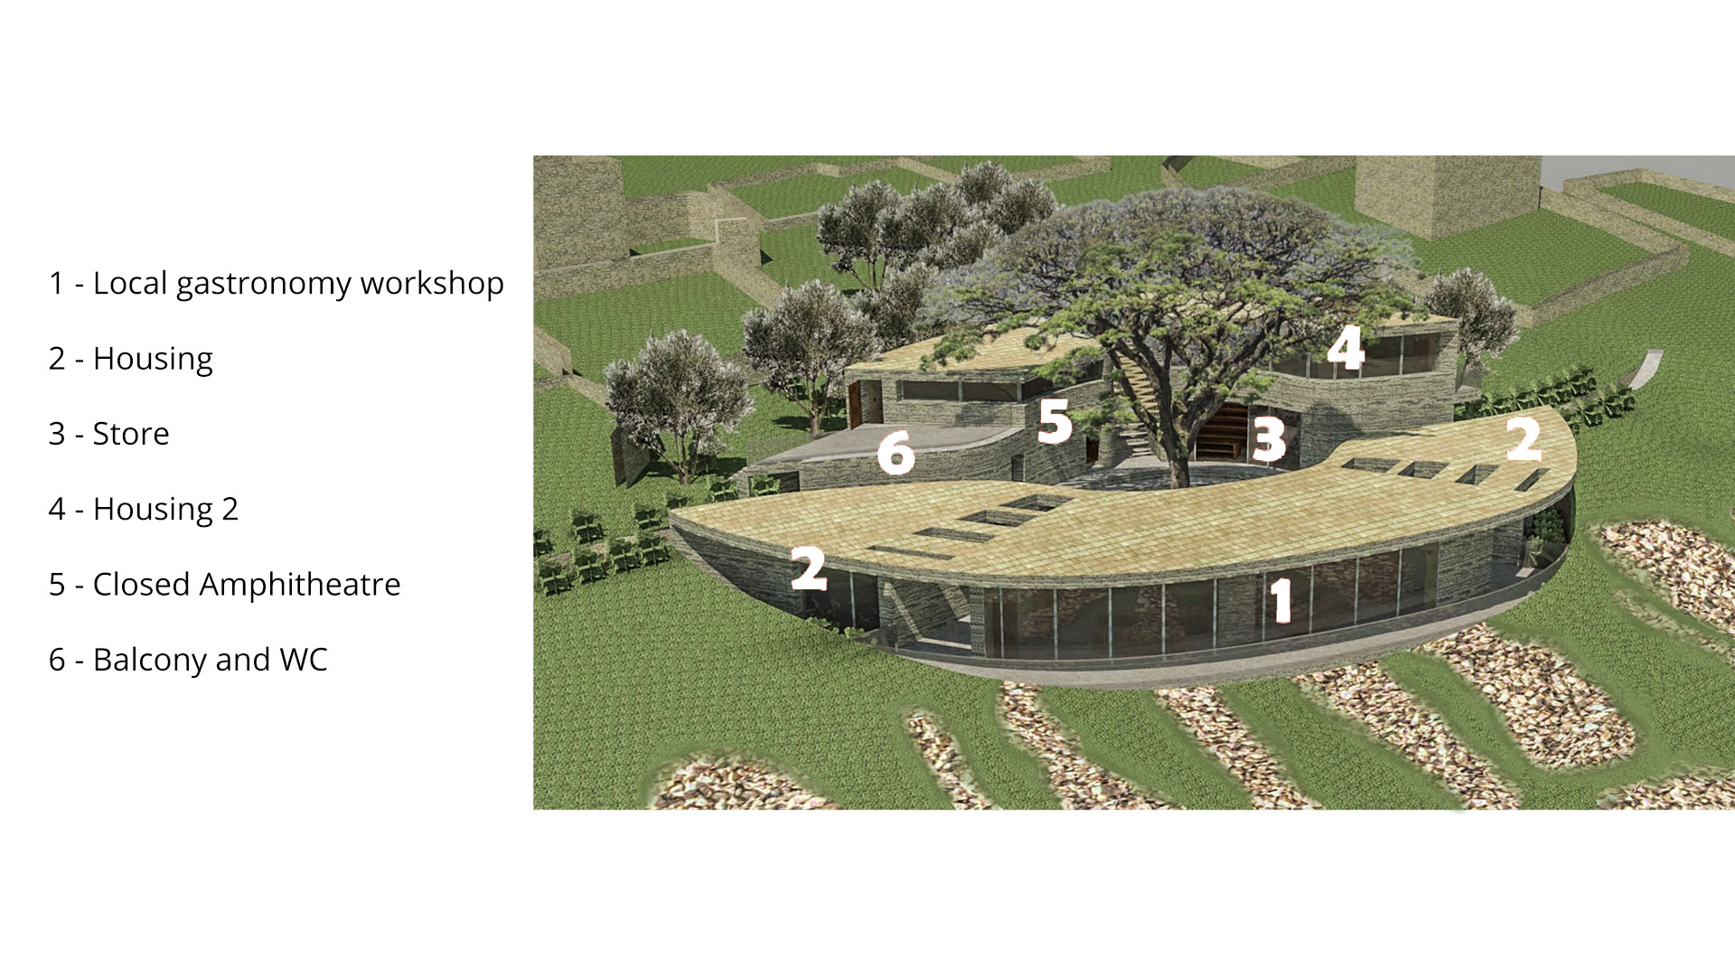
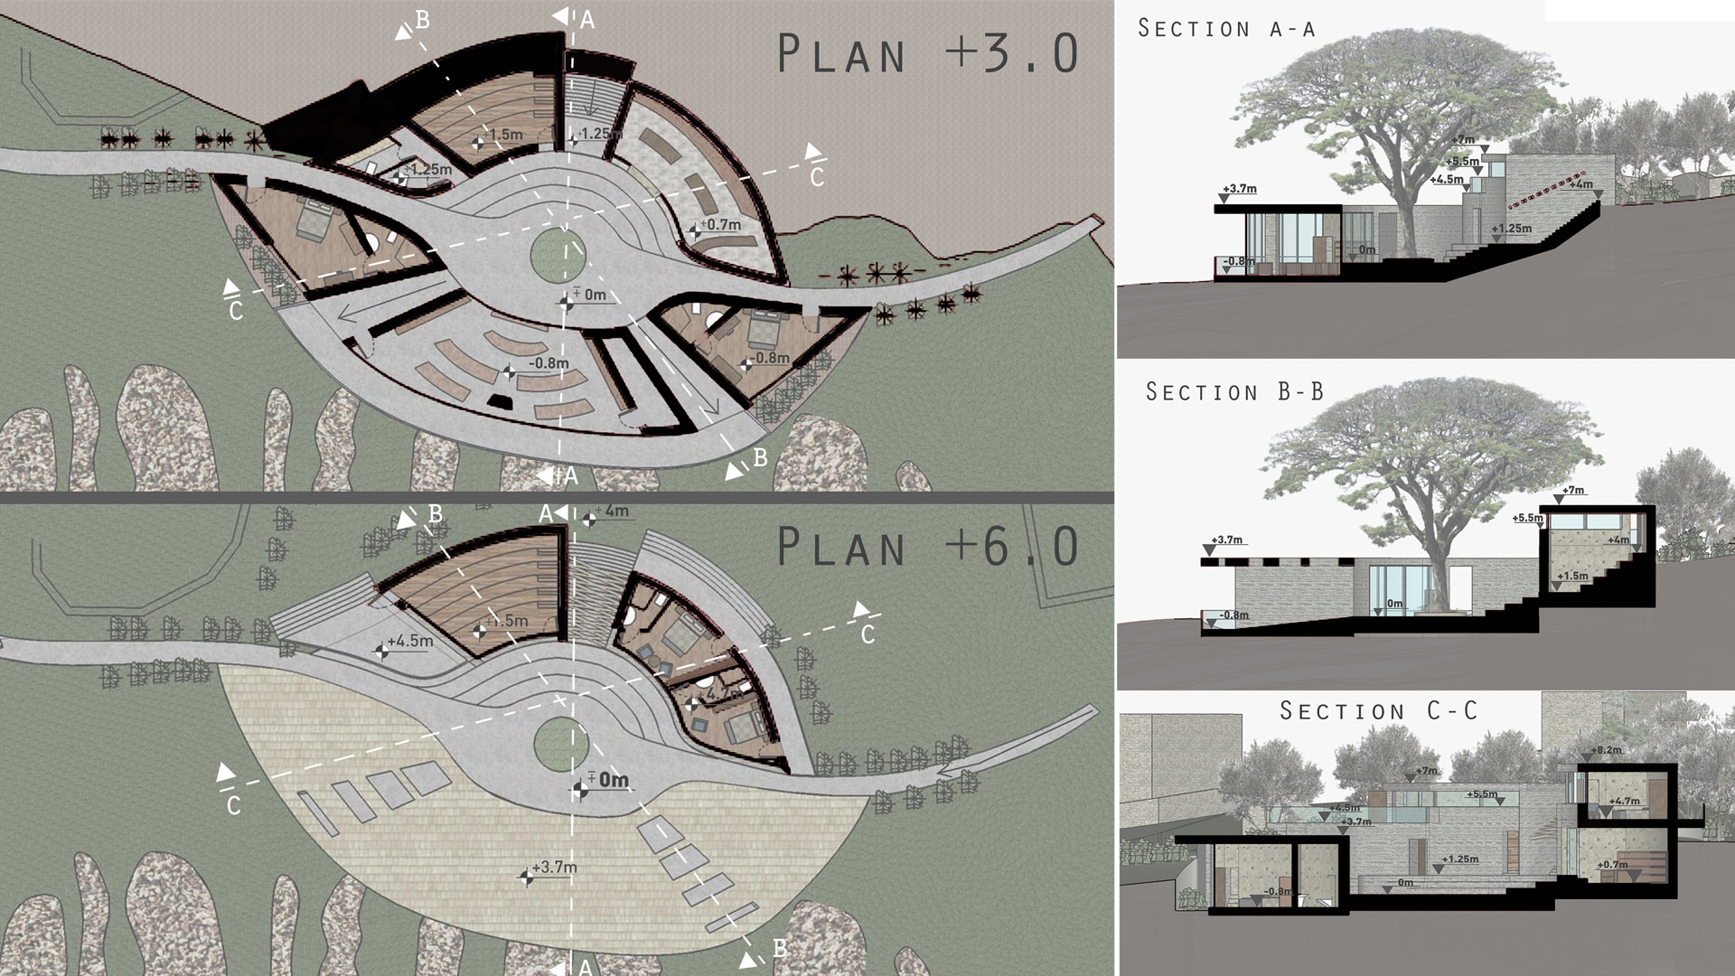
The area is located on the far side of the village, facing south to a beautiful forest valley and a sea view. Also had a distinctive slope. The project is showing introverted behavior to isolate people from the village and branching its entrance paths to the nearest circulation arteries of the village by using low sloped ramps. These ramps were acting as a funnel, insensibly welcoming people to the center of the project. This uninterrupted, sunlight and wind-controlled micro space creates a comfortable public zone, surrounded by a workshop area for local cuisine, store for local goods and ingredients, amphitheater for seminars and small events and residential units for up to eight tourists to stay during their visit.
Also, the building materials are chosen by taking into consideration of local architectural aspects.
My Service
Research, Planning, Concept Design, 3D modeling, Visualization, Presentation, Model making
Term of office
4 months
Typology
Architecture, Public Space, Educational, Culture, Hospitality, Commercial, Mixed Use
Program
Gastronomy workshop, Residential, Amphitheatre, Store
Location
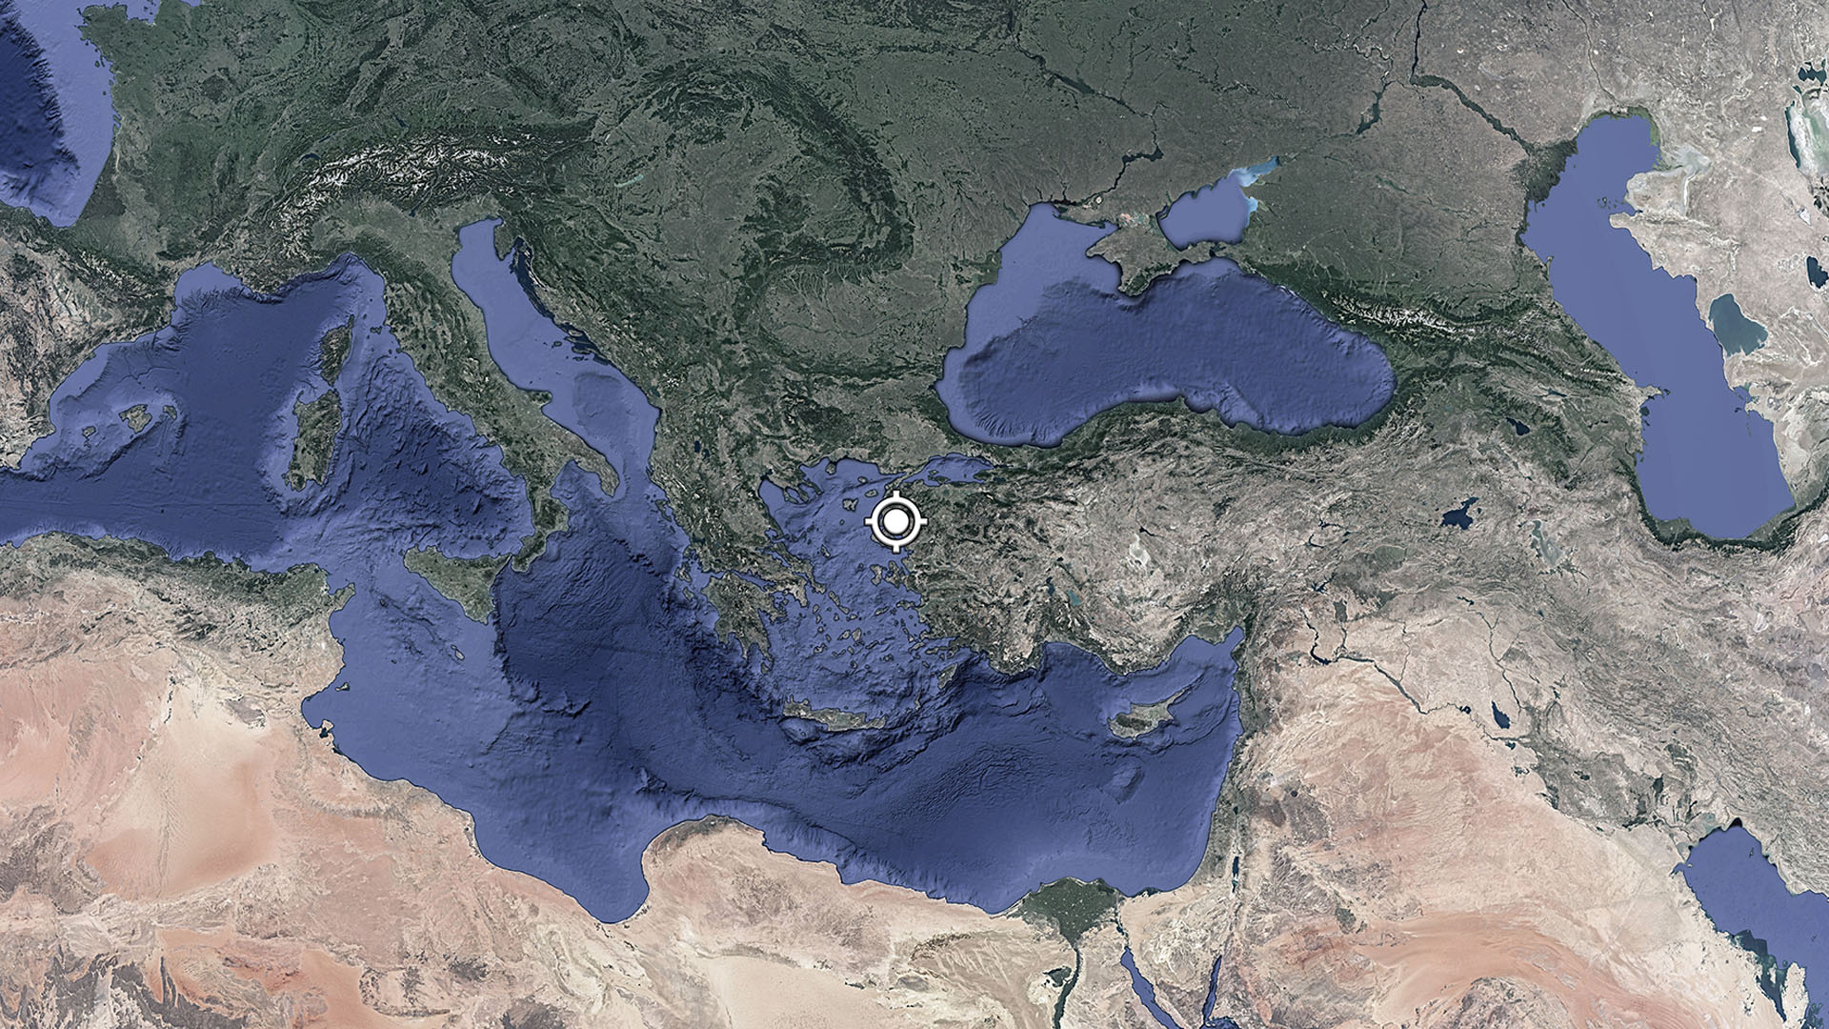
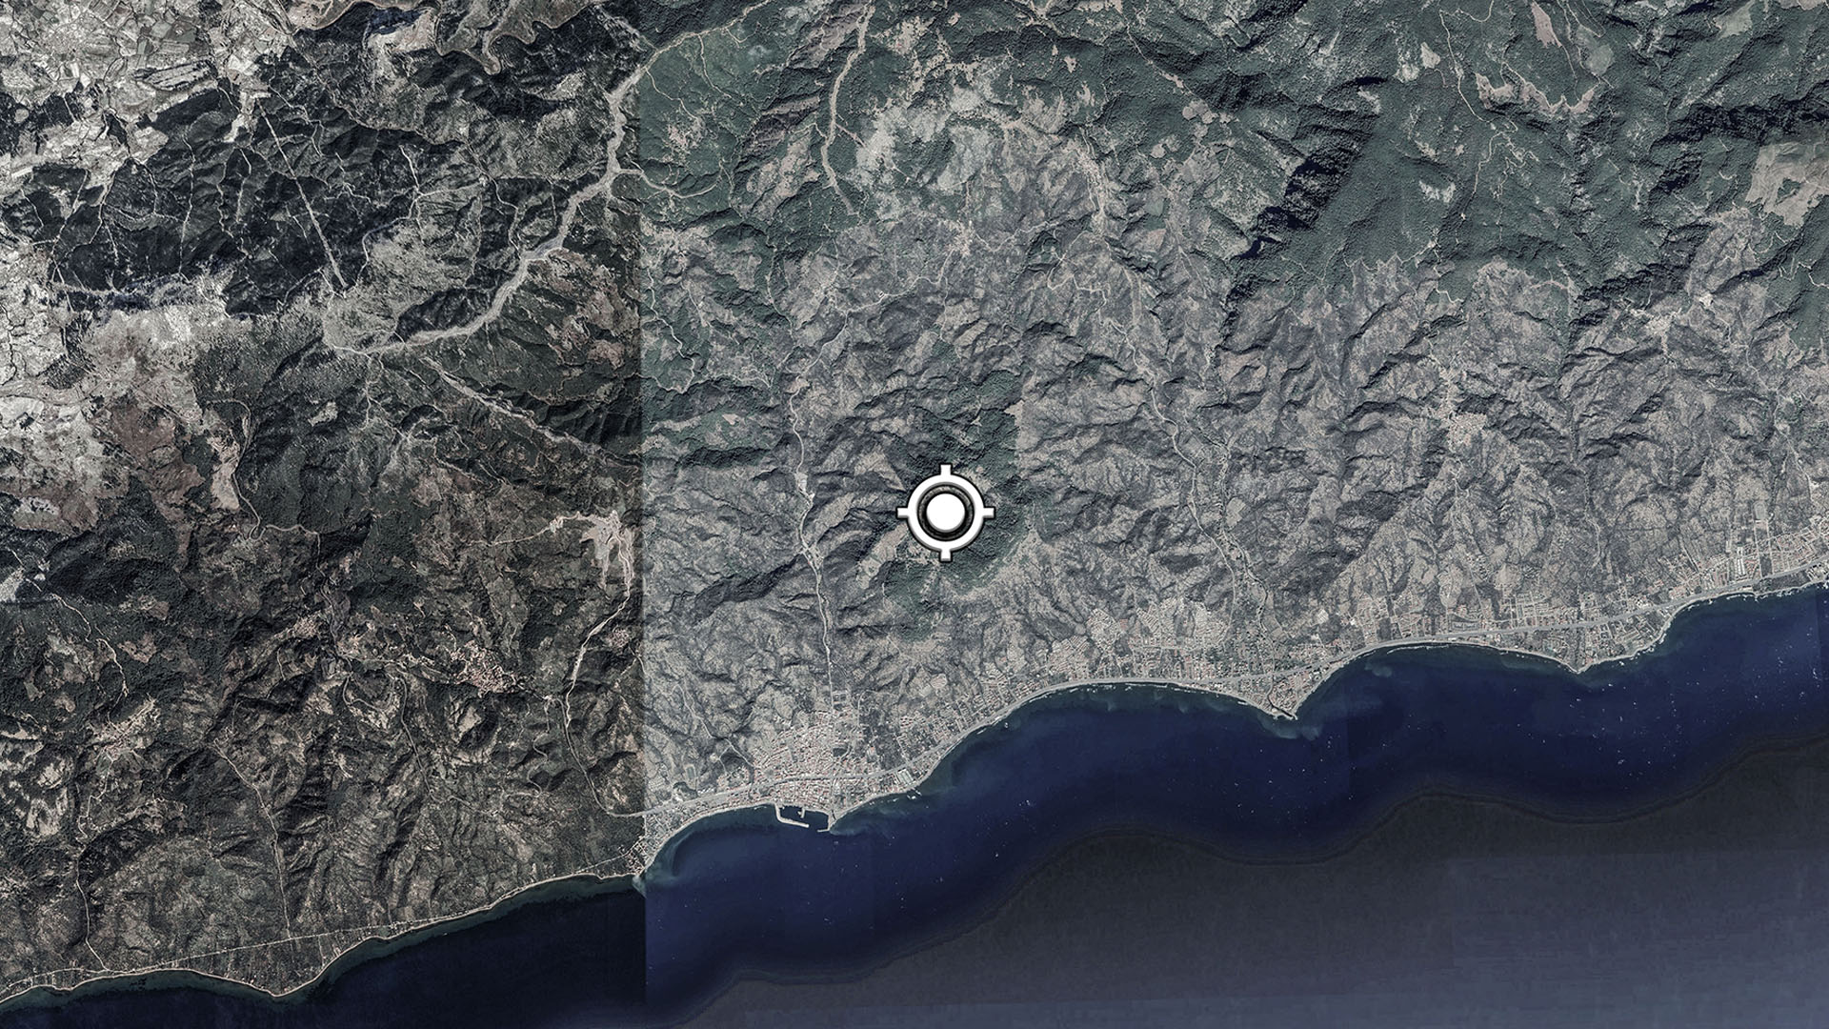
Adatepe Village, Ayvacık, Çanakkale
Year
2015
Status
Academic Concept
Size
800m²
Client
İstanbul Bilgi University
Team
Batuhan Gullu
