










Revolution Tower
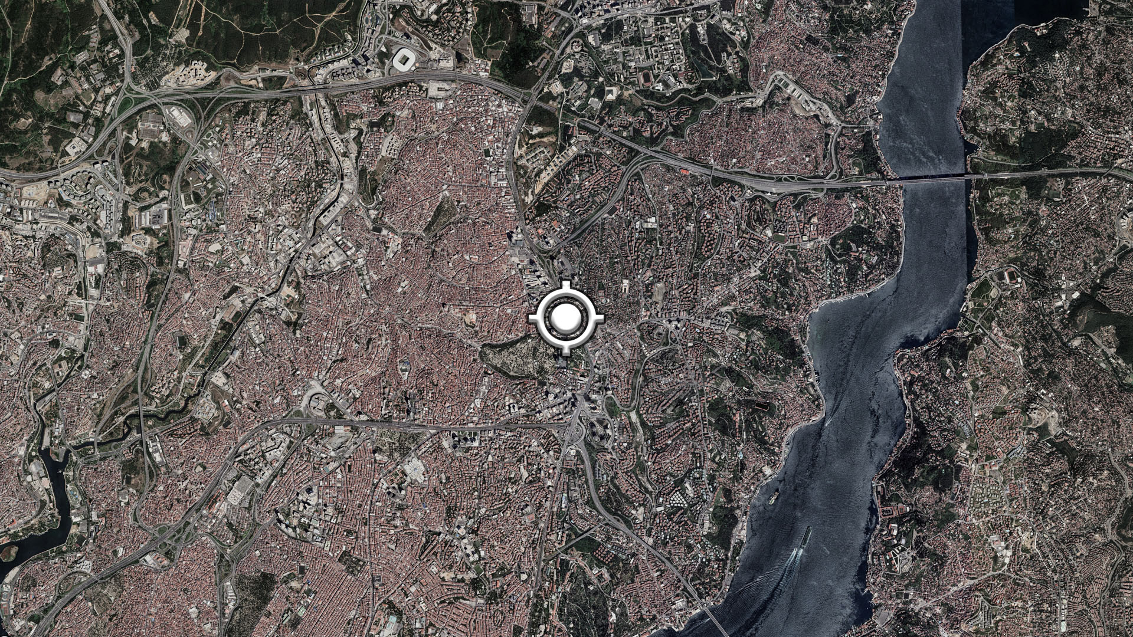
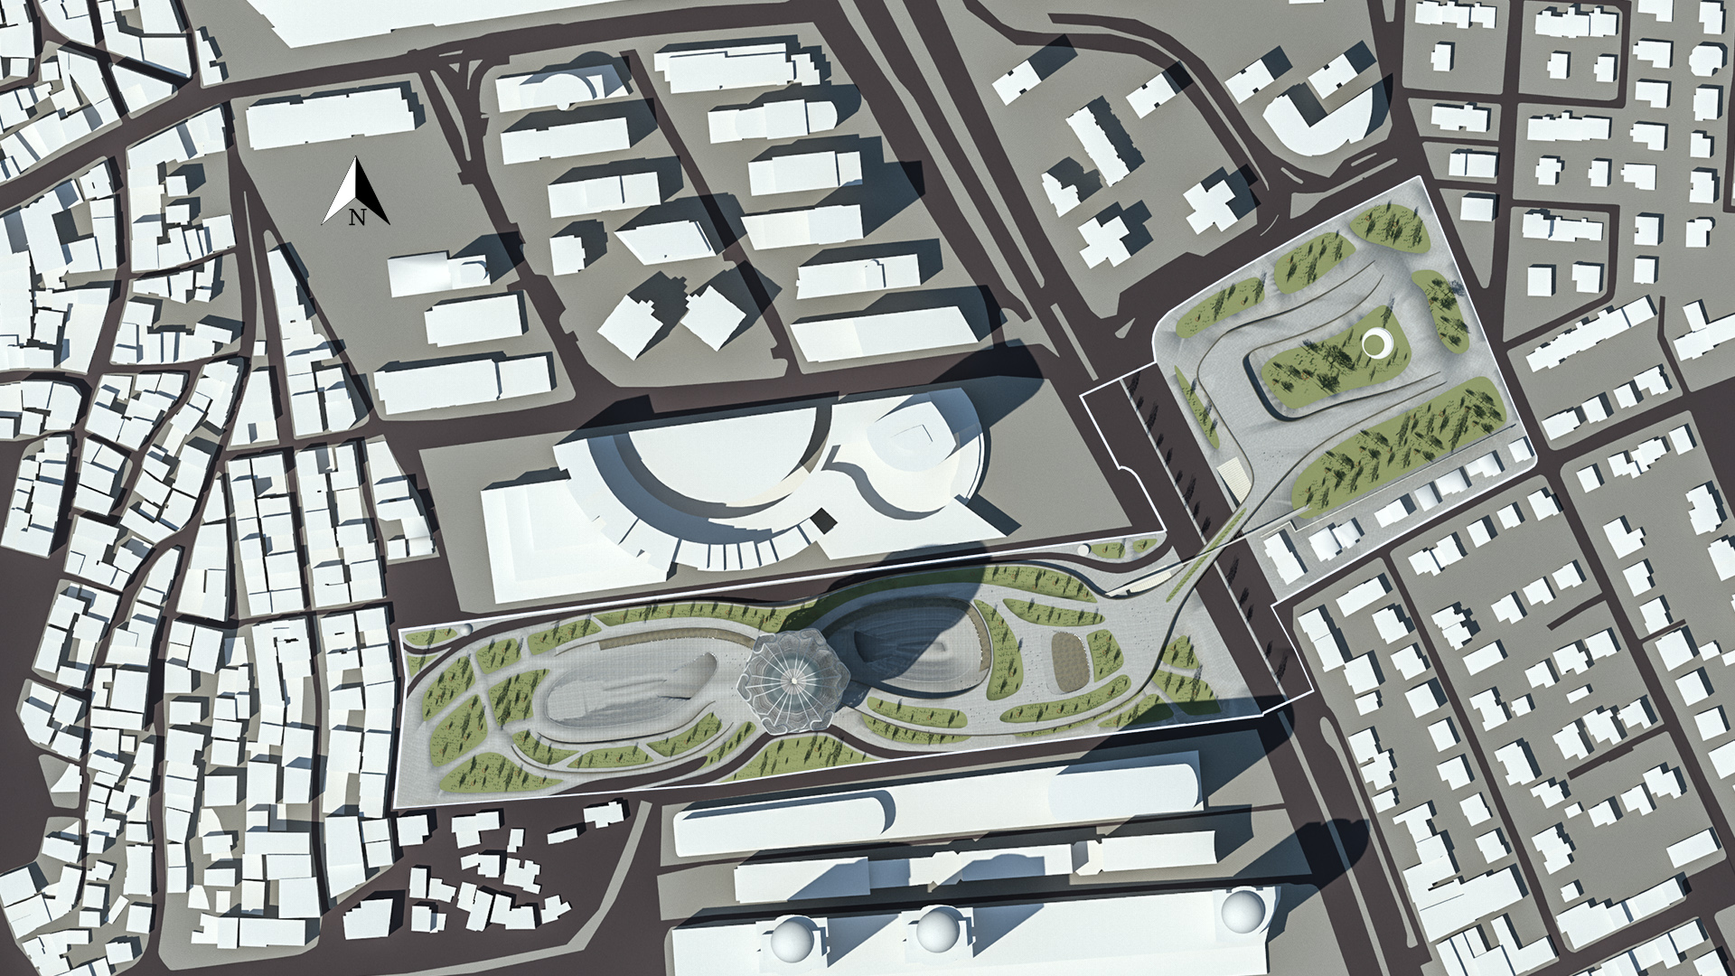
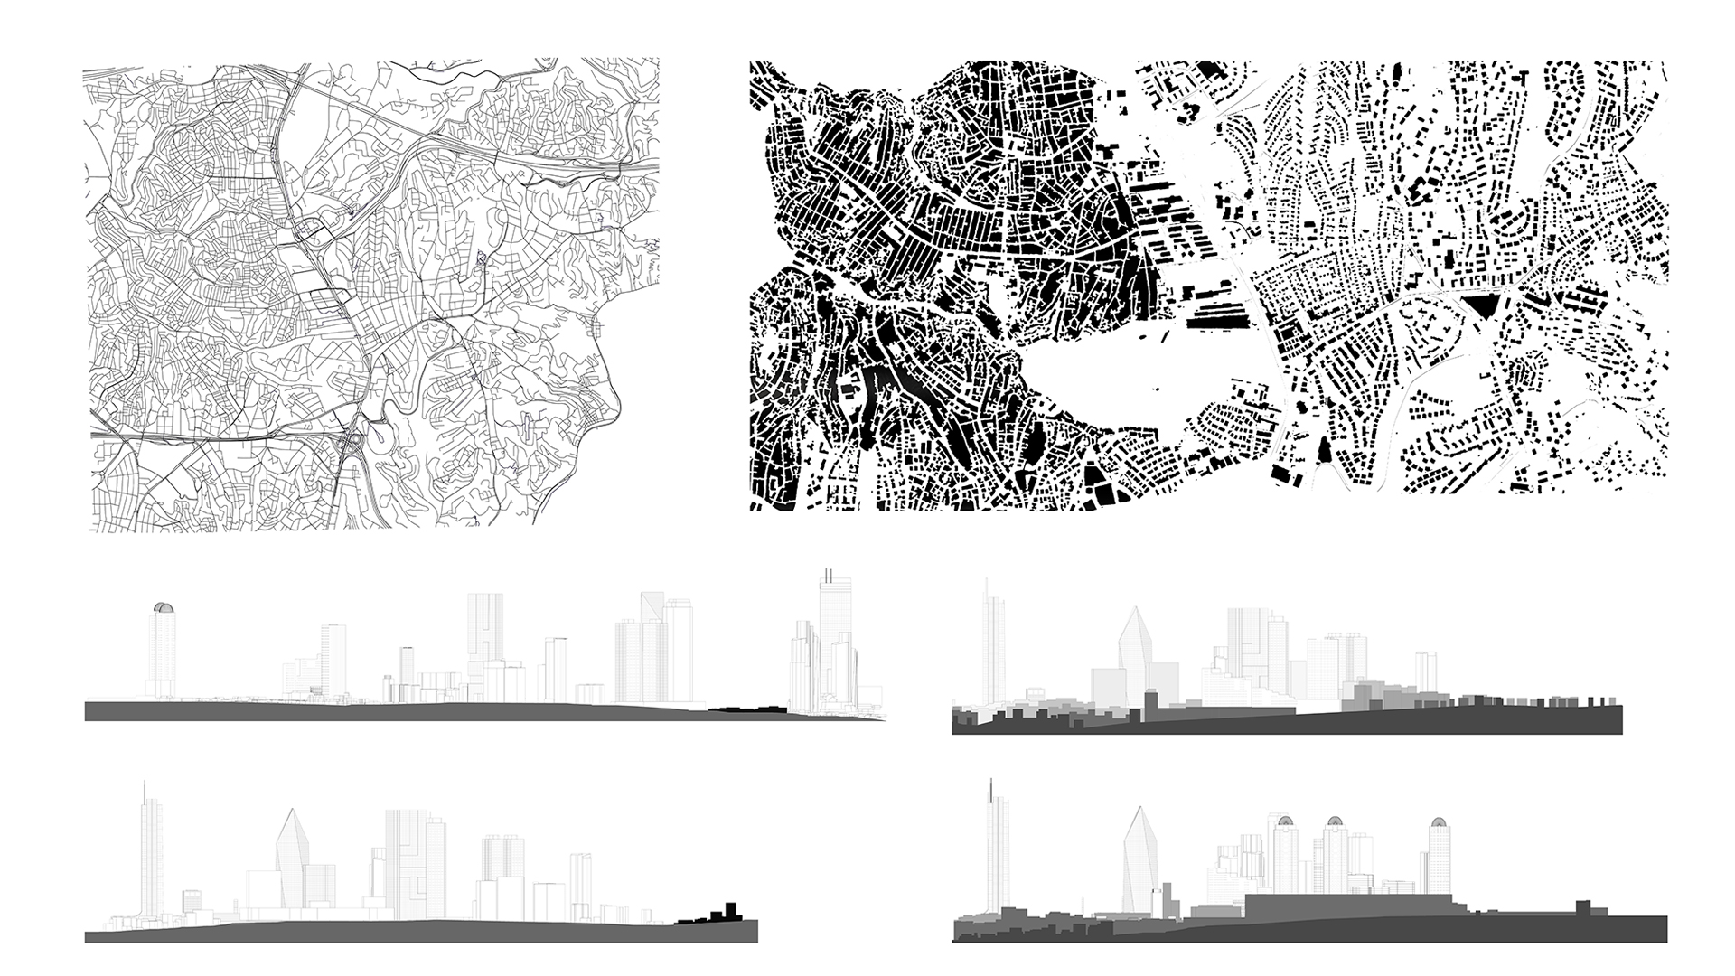
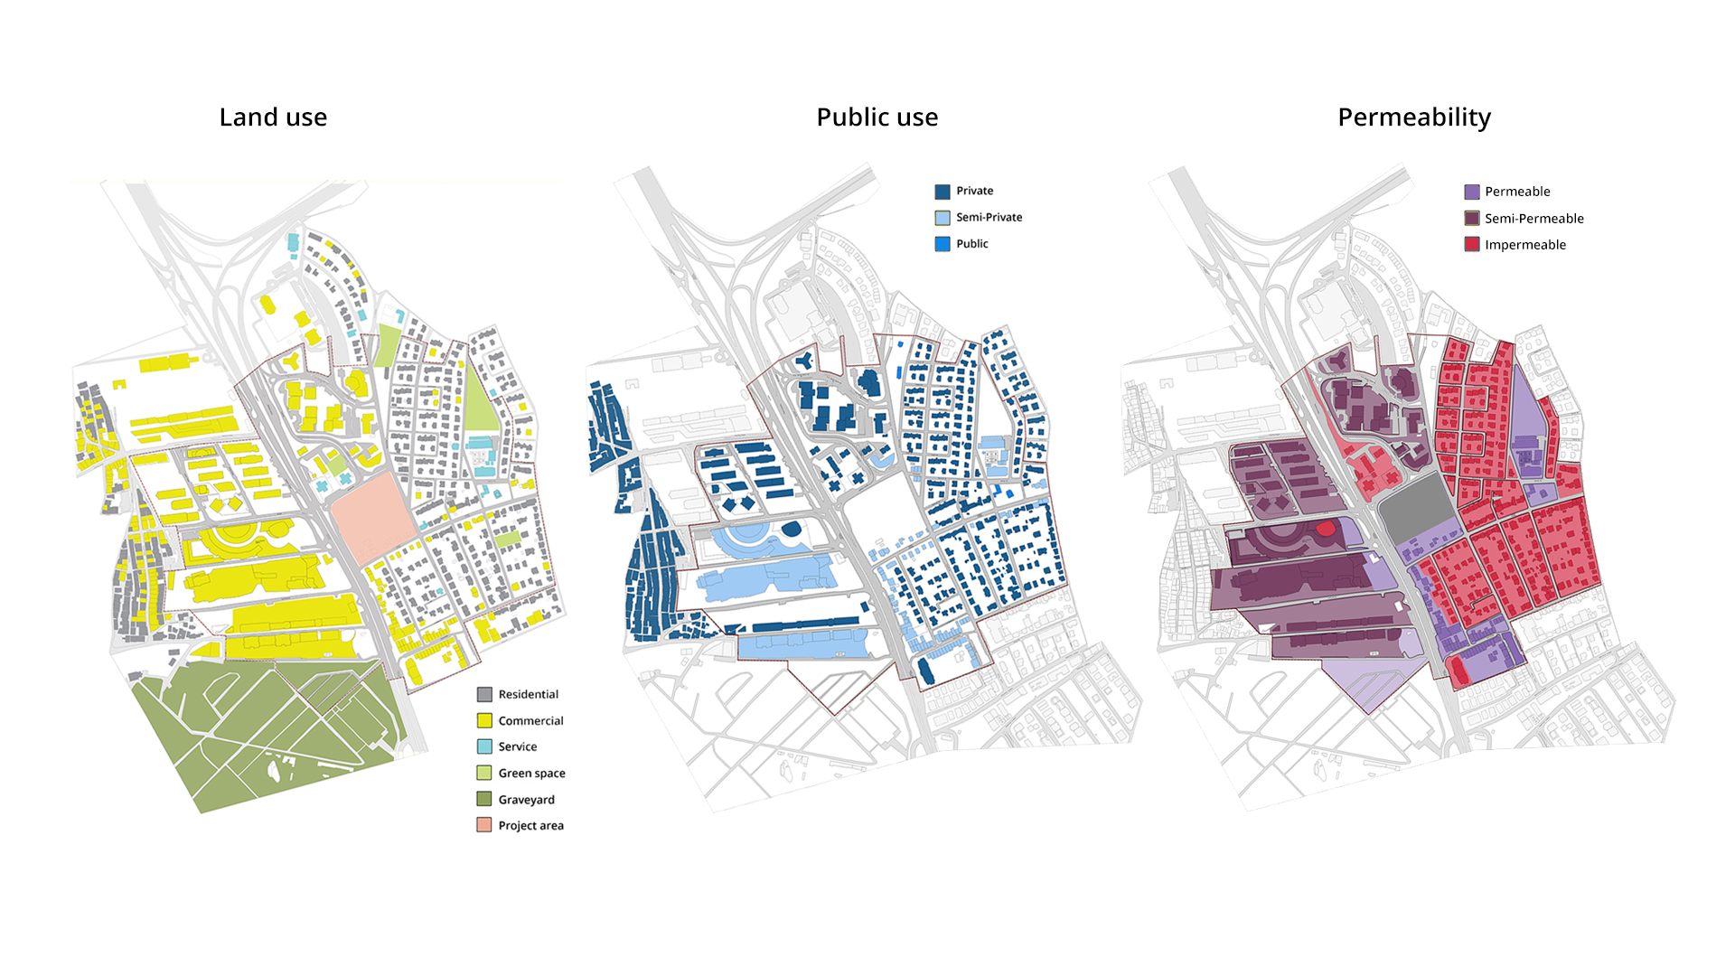
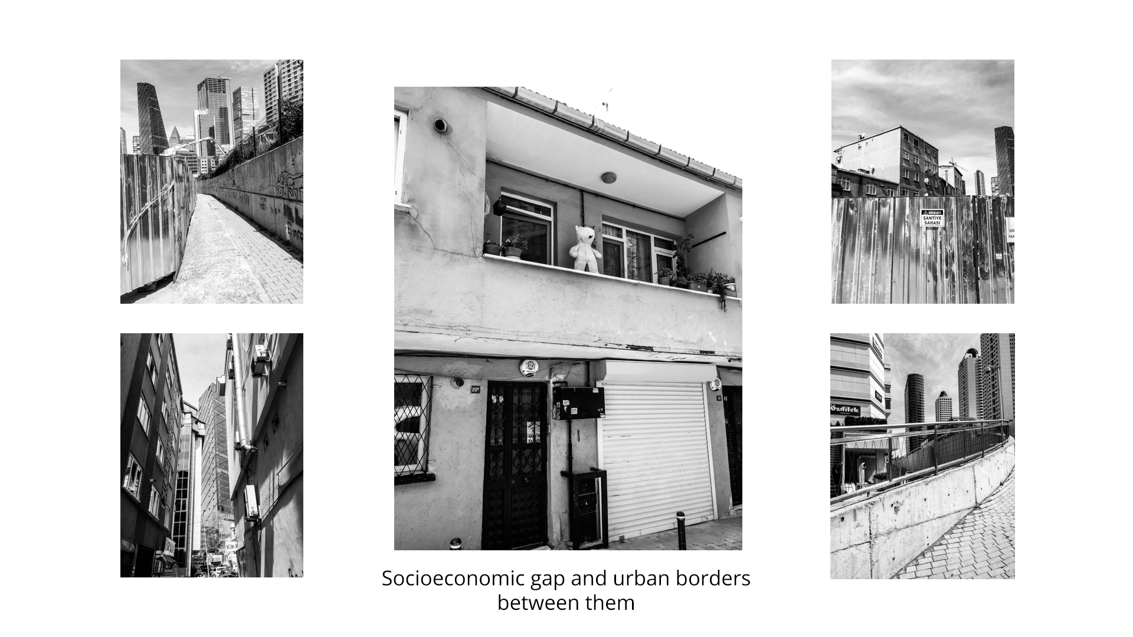
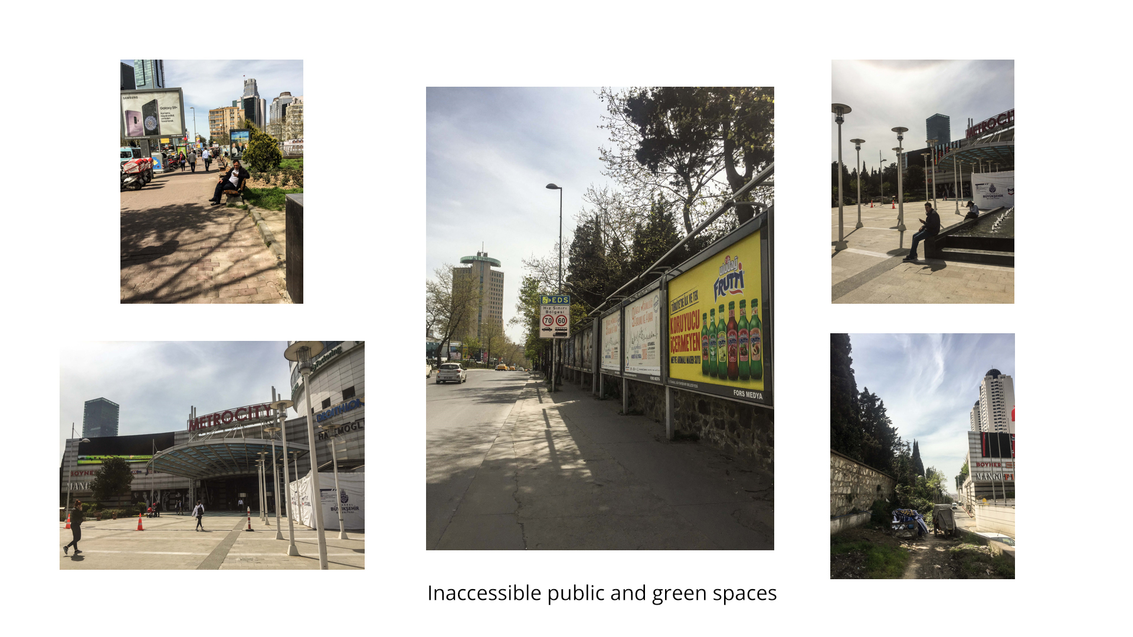
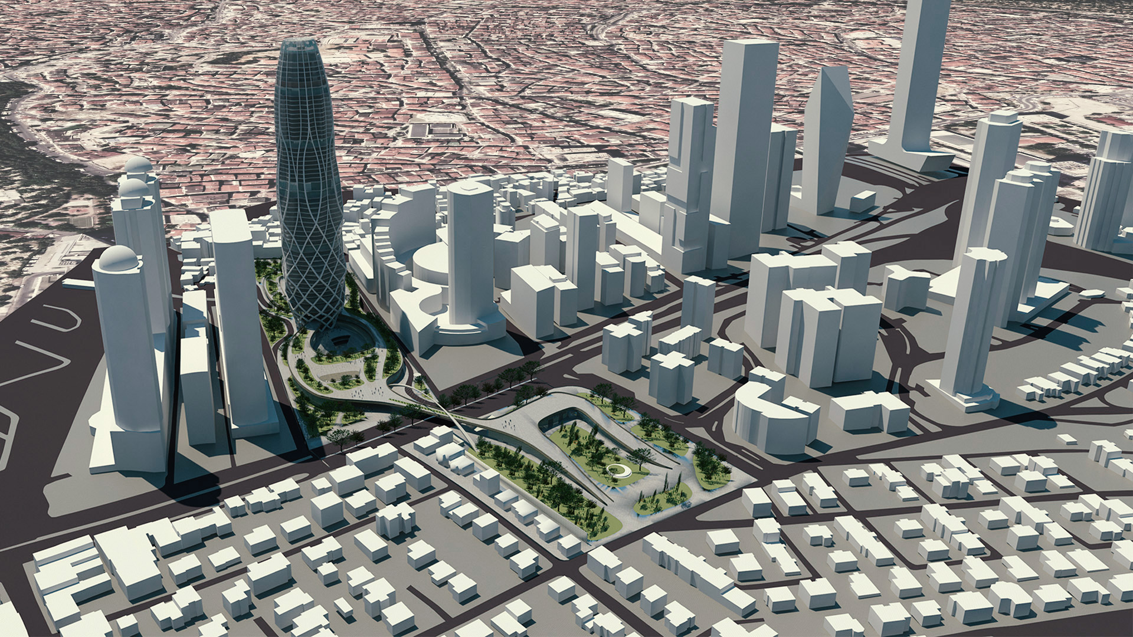
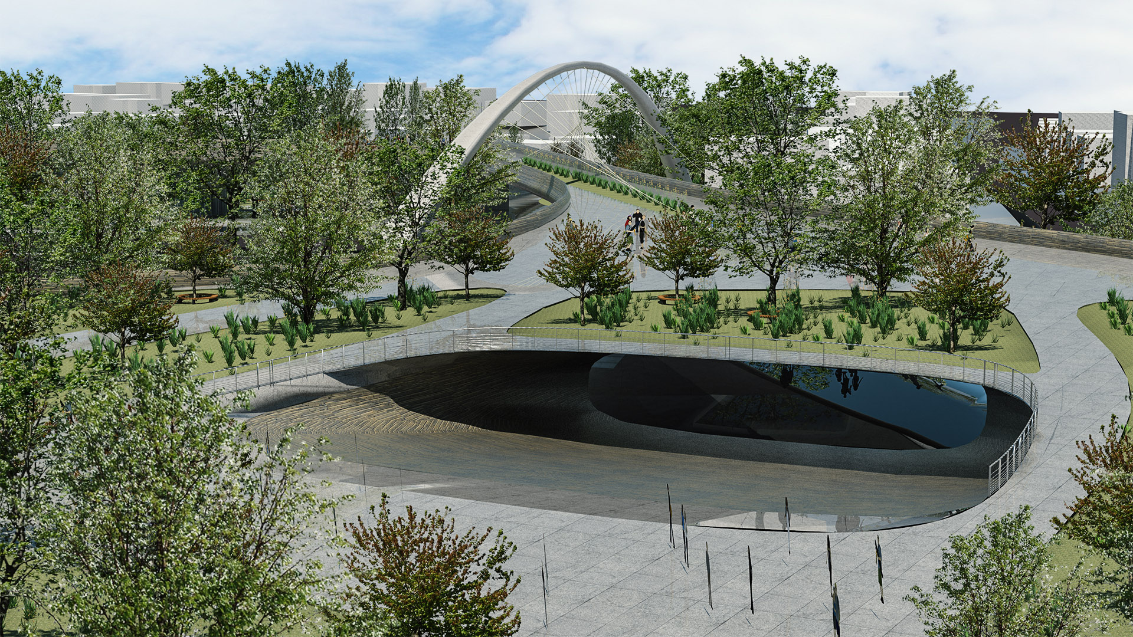
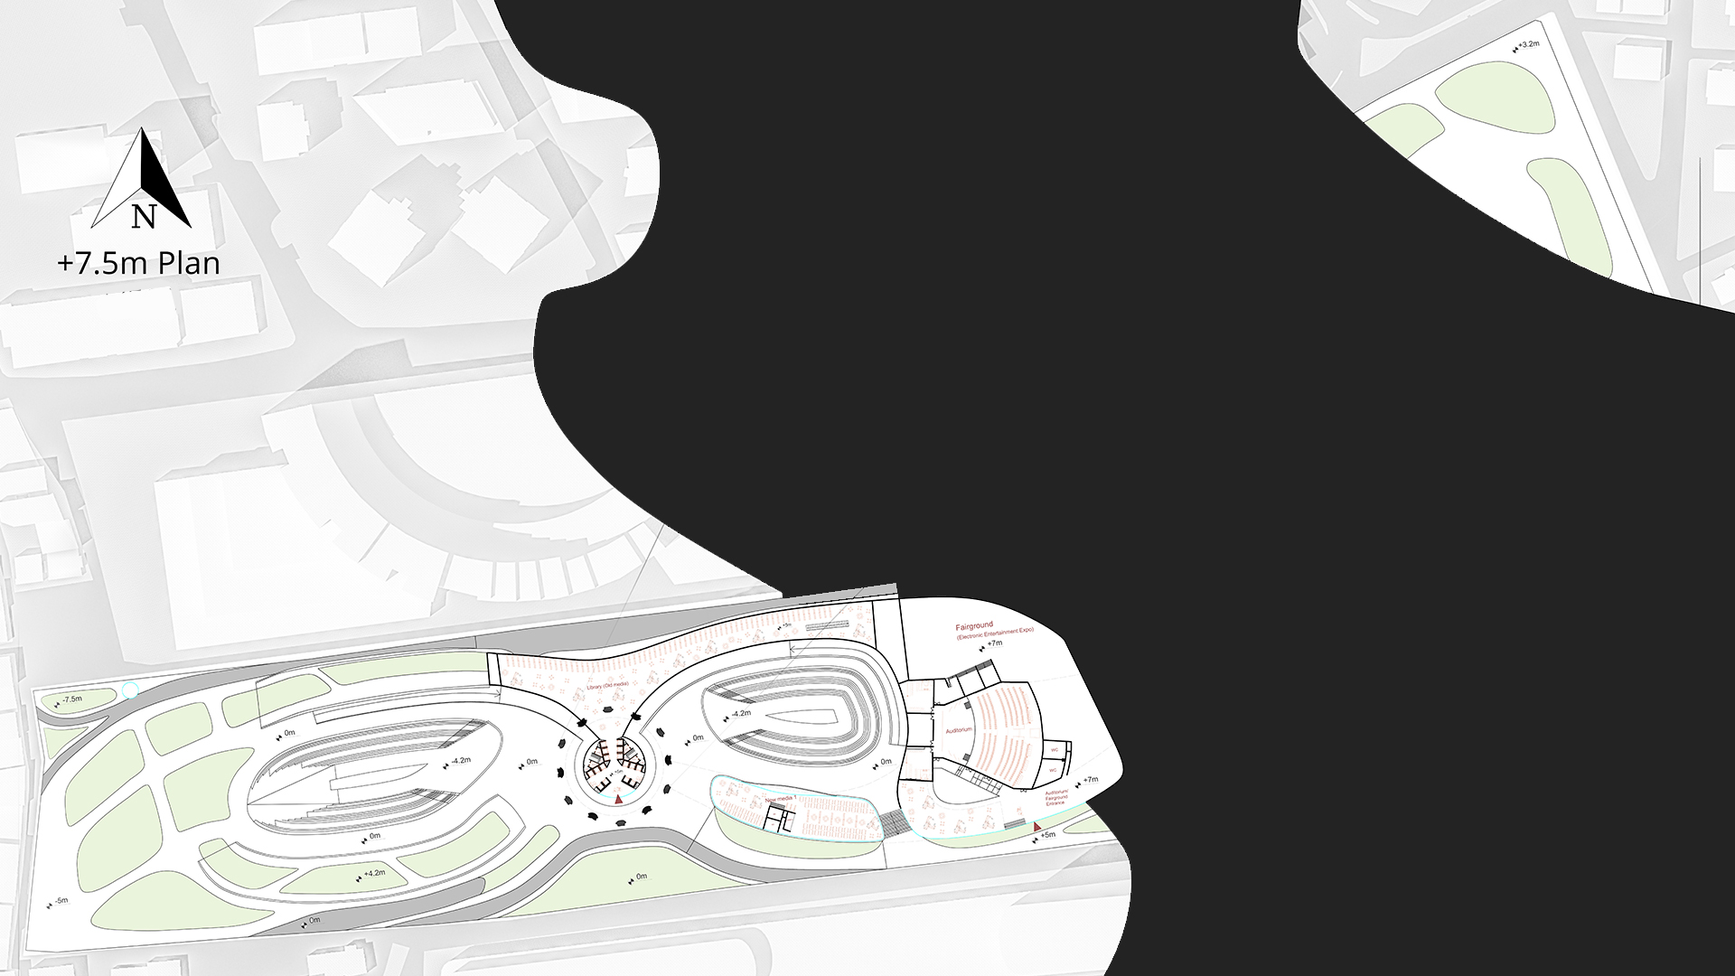
In this project, we were given two separate areas situated on both sides of the very big road (A smaller one was optional). The project area is located on the edge of the biggest socio-economic border (Buyukdere Street) in Istanbul. One side of the area is full of gloriously erected towers, luxury plazas, shopping malls and luxury housing. The other side is a proletarian neighborhood, looking backside of the plazas. So project’s main concept is based on eradicating those borders. First, created a welcoming side for the Gultepe region as a communal architectural behavior, where people can coalesce through public spaces. Second, the main plan level is designed at the same level as the Metro-bazaar level to maintain fluid circulation. Third, the main level is connected to other levels with ramps. The fourth and highest public level (a carpet of public space that covers closed spaces) is connected with other project area with a hanging pedestrian bridge, creating massive public space where people can escape from closed high-rises, enjoy their lunch break under a tree’s shadow and coalesce with every layer of society.
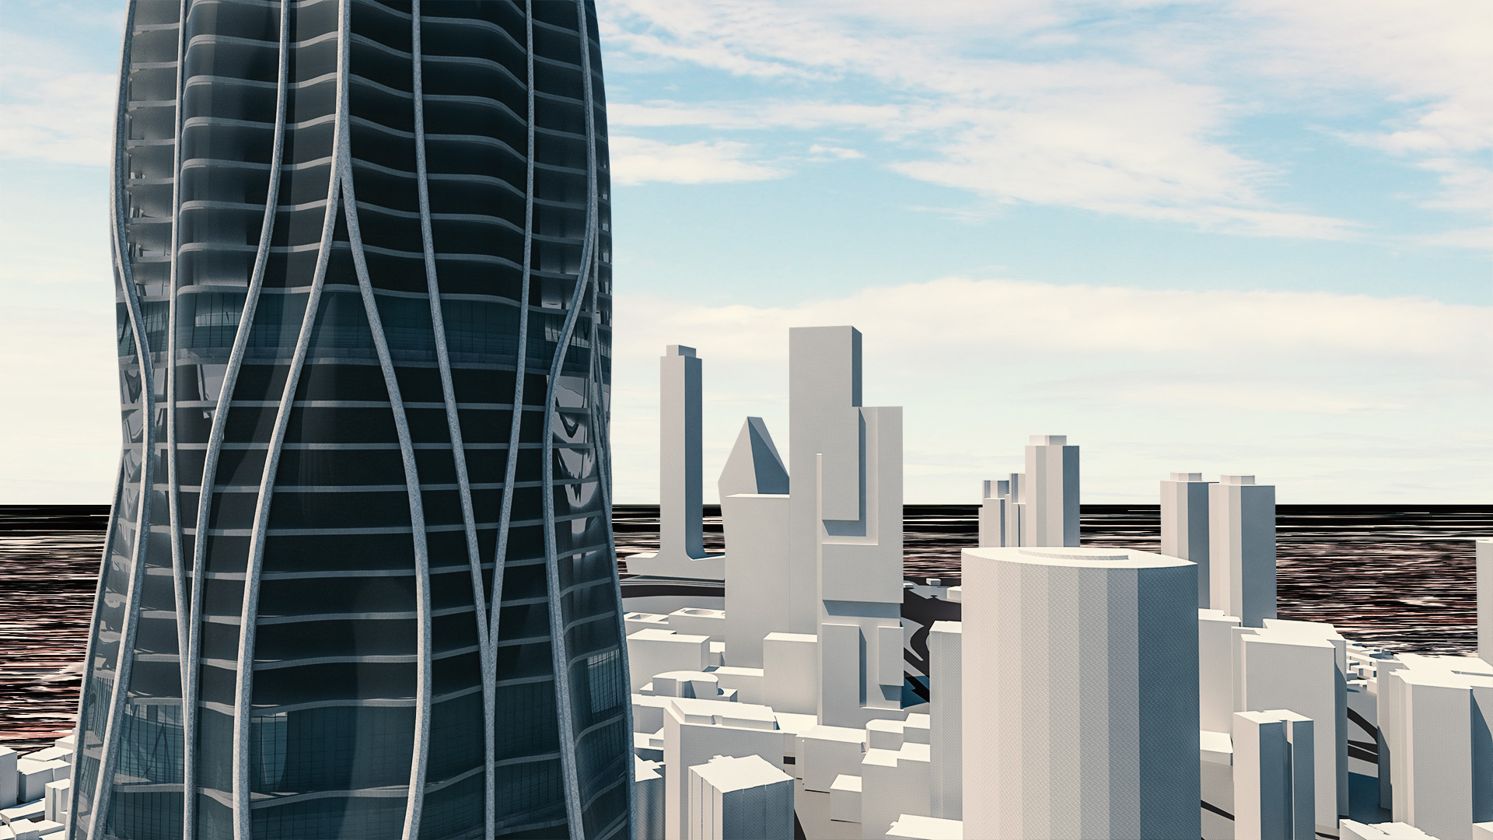
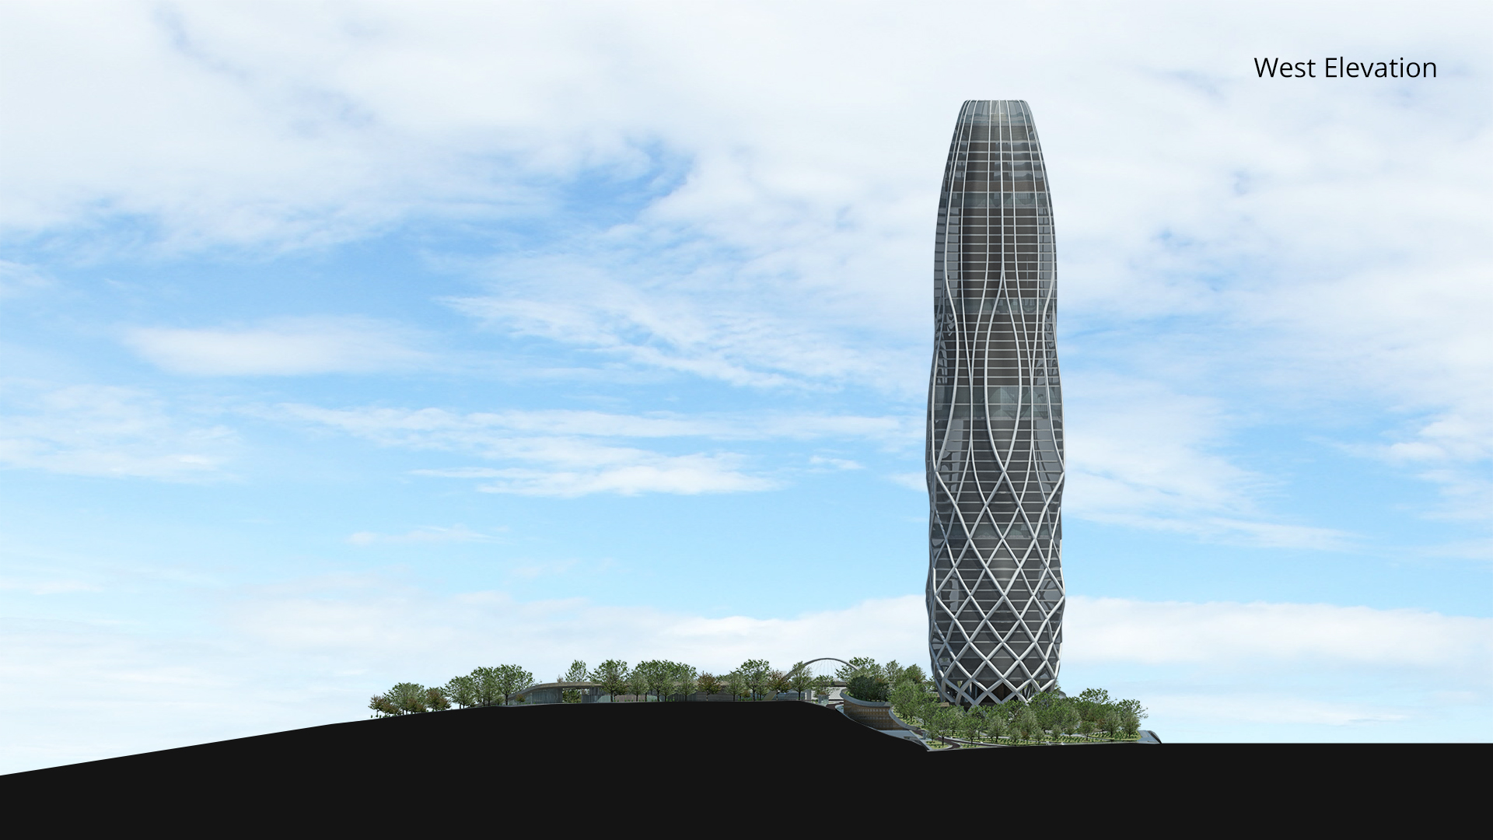
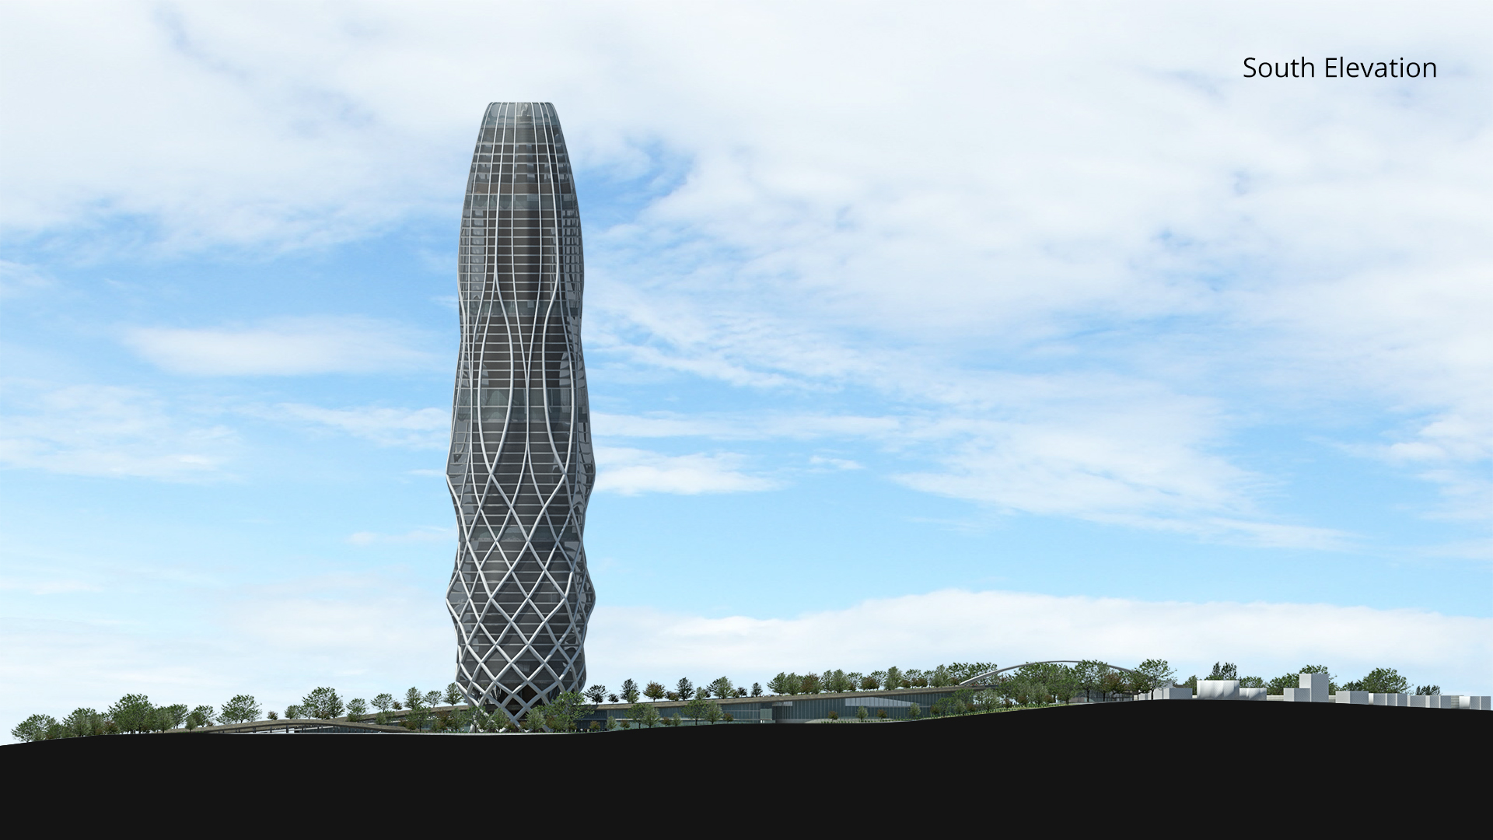
Almost every high-rise (we had to design at least one sky-scraper on this massive area (I’m still trying to understand the point)) is a monument and an object because it is getting much less reference as it’s ascending from ground level. So the project’s high rise part, designed amorphous in order to look different from every skyscraper around (cubic, boring and trying to act as a western city’s skyscraper).
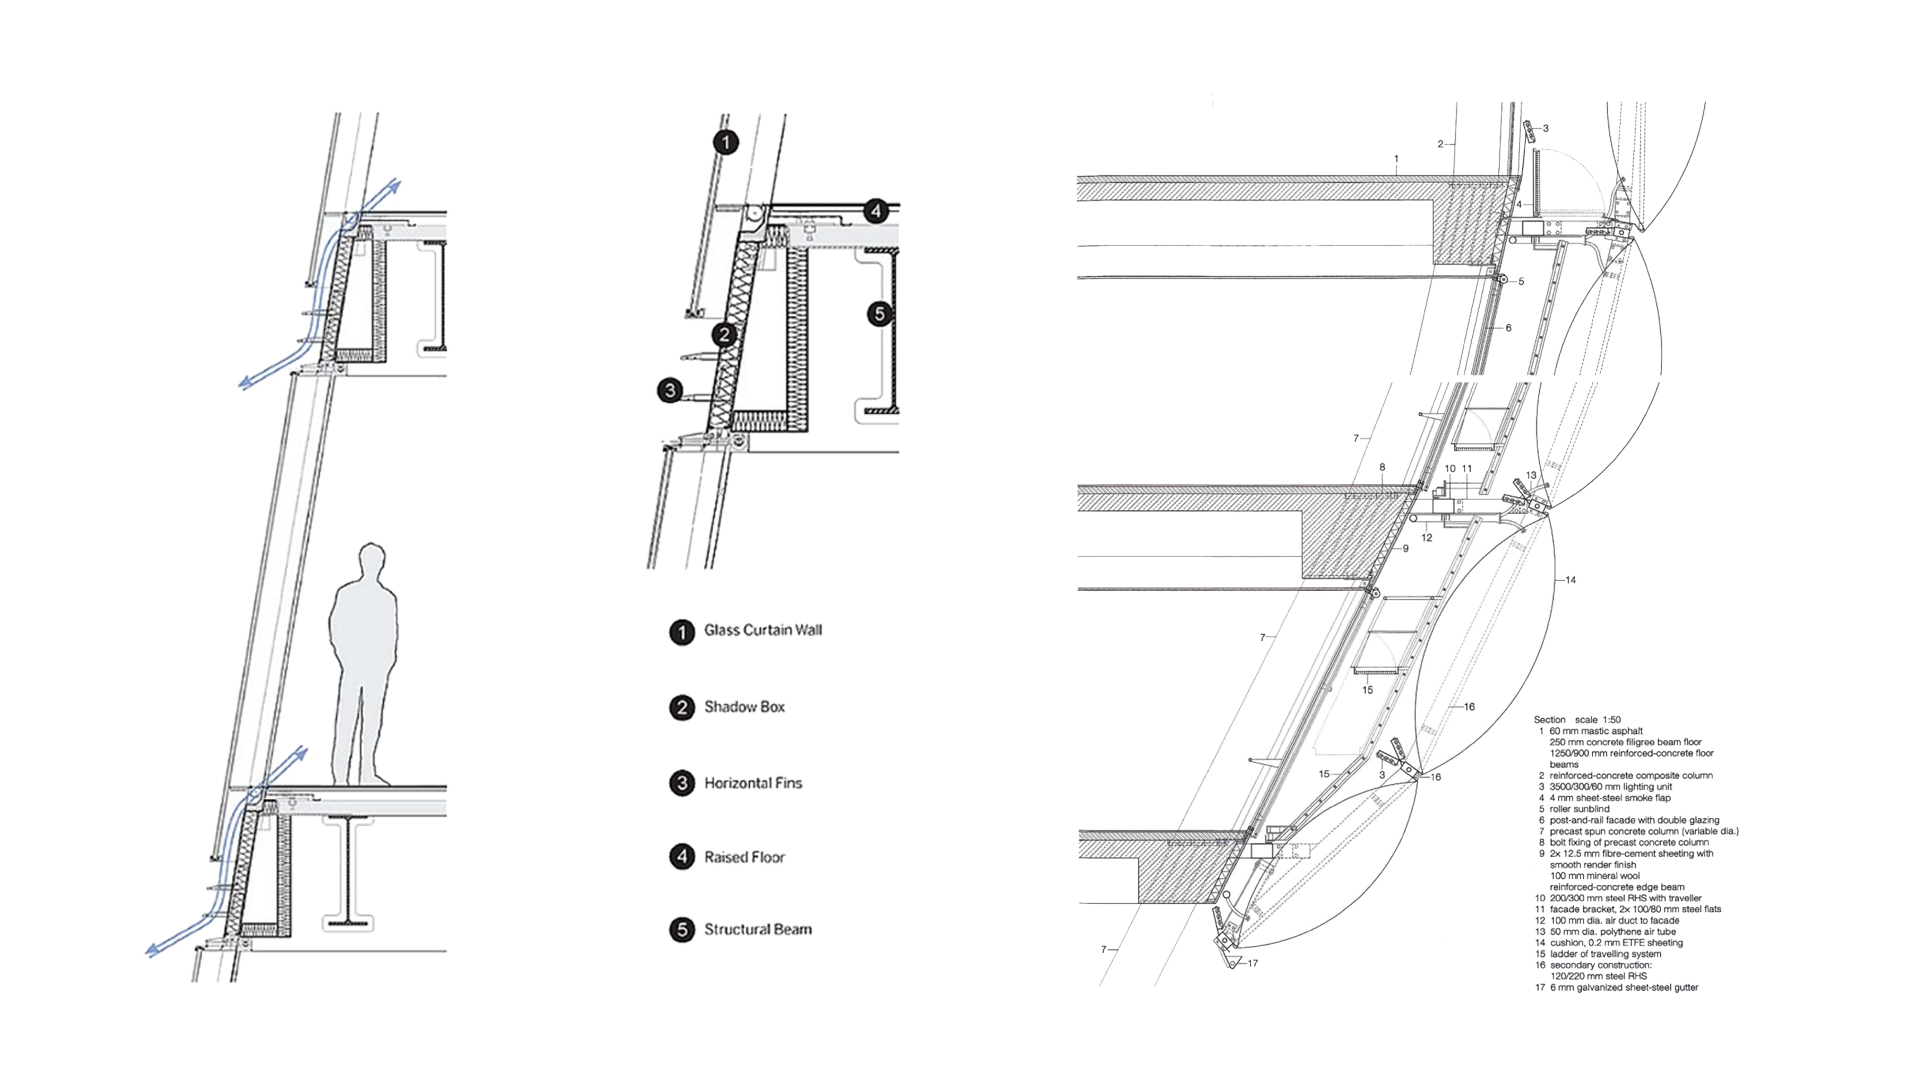
With various structural and geometrical parameters, flexible planning strategies and sustainability strategies; the high-rise spontaneously formed itself and aimed to become a monument of coalescing of society.
My Service
Research, Planning, Concept Design, 3D modelling, Visualization, Model making, Presentation
Term of Office
4 months
Typology
Architecture, Mixed use, Residential, Hospitality, Public space, Park, Cultural, Exhibition, Commercial, Sport, Climate adaptation, Workspace, Agriculture
Program
New media center, fairground, stores, hotel, offices, gym, Spa&Wellness center, Swimming pool, Library, Temporary bazaar area, Auditorium, 360 City sight, Cafe and restaurants with agricultural food production, etc.
Location
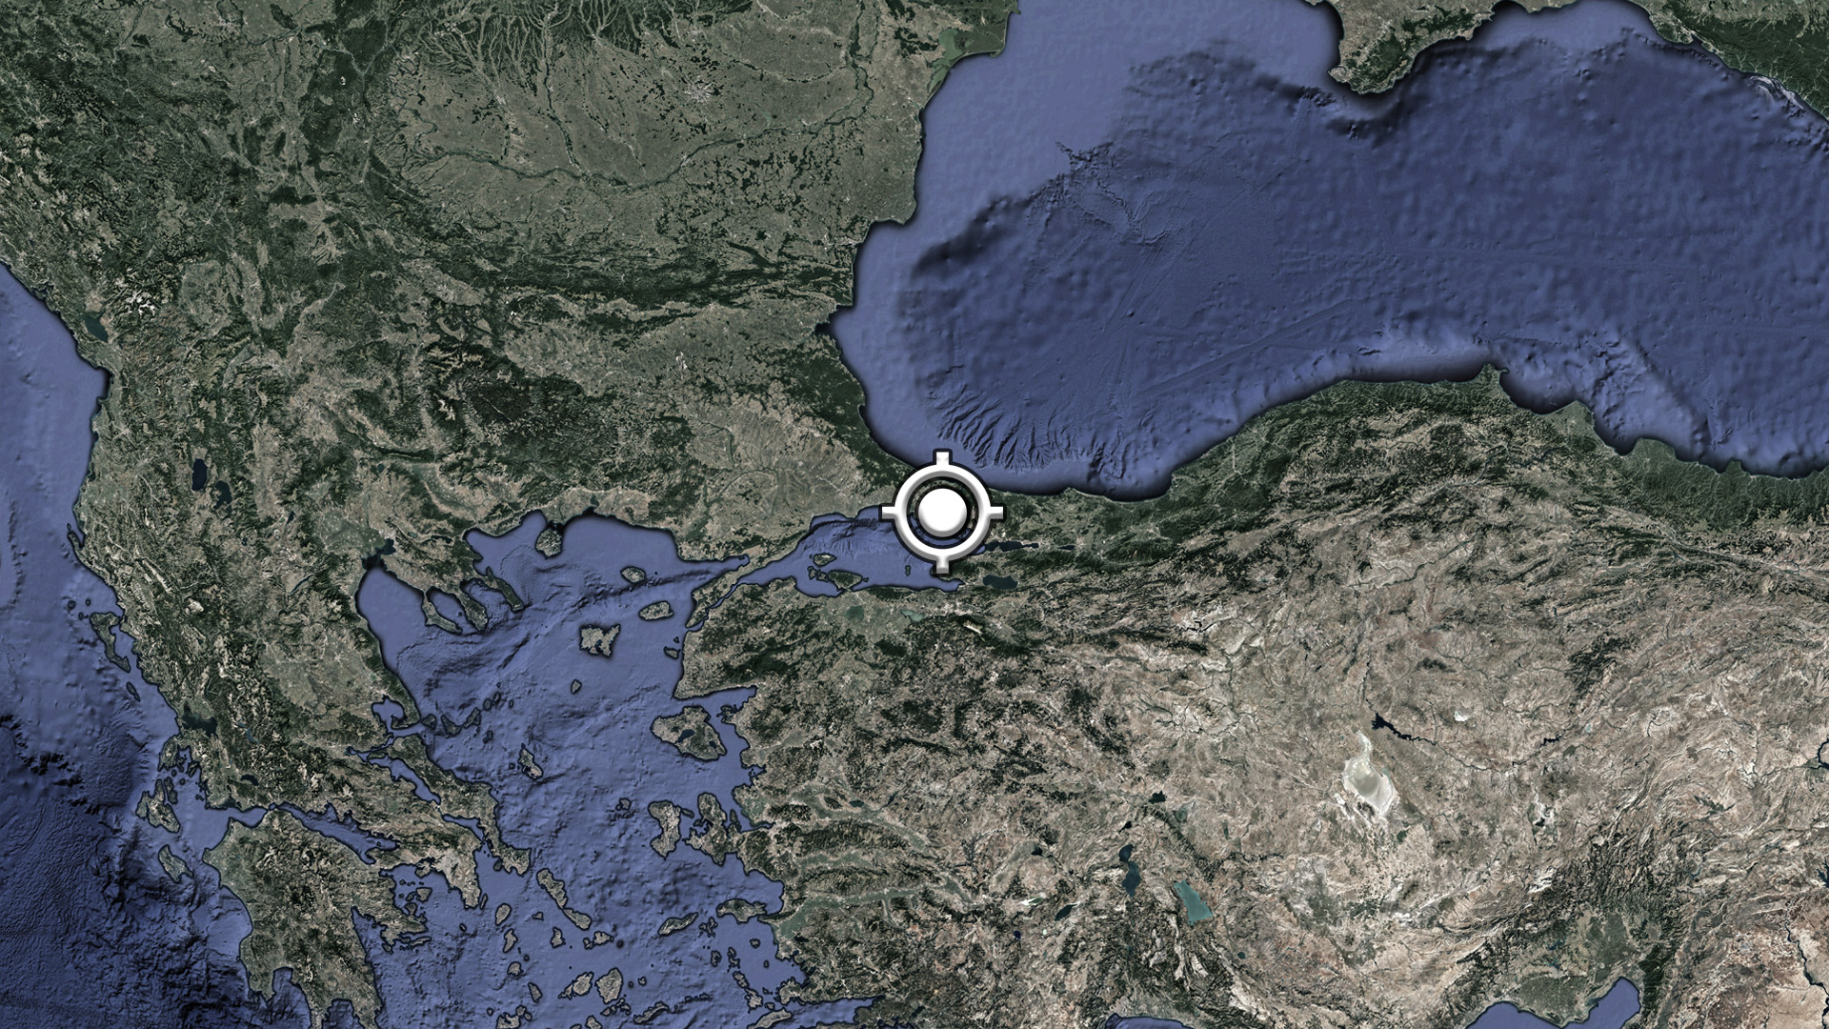
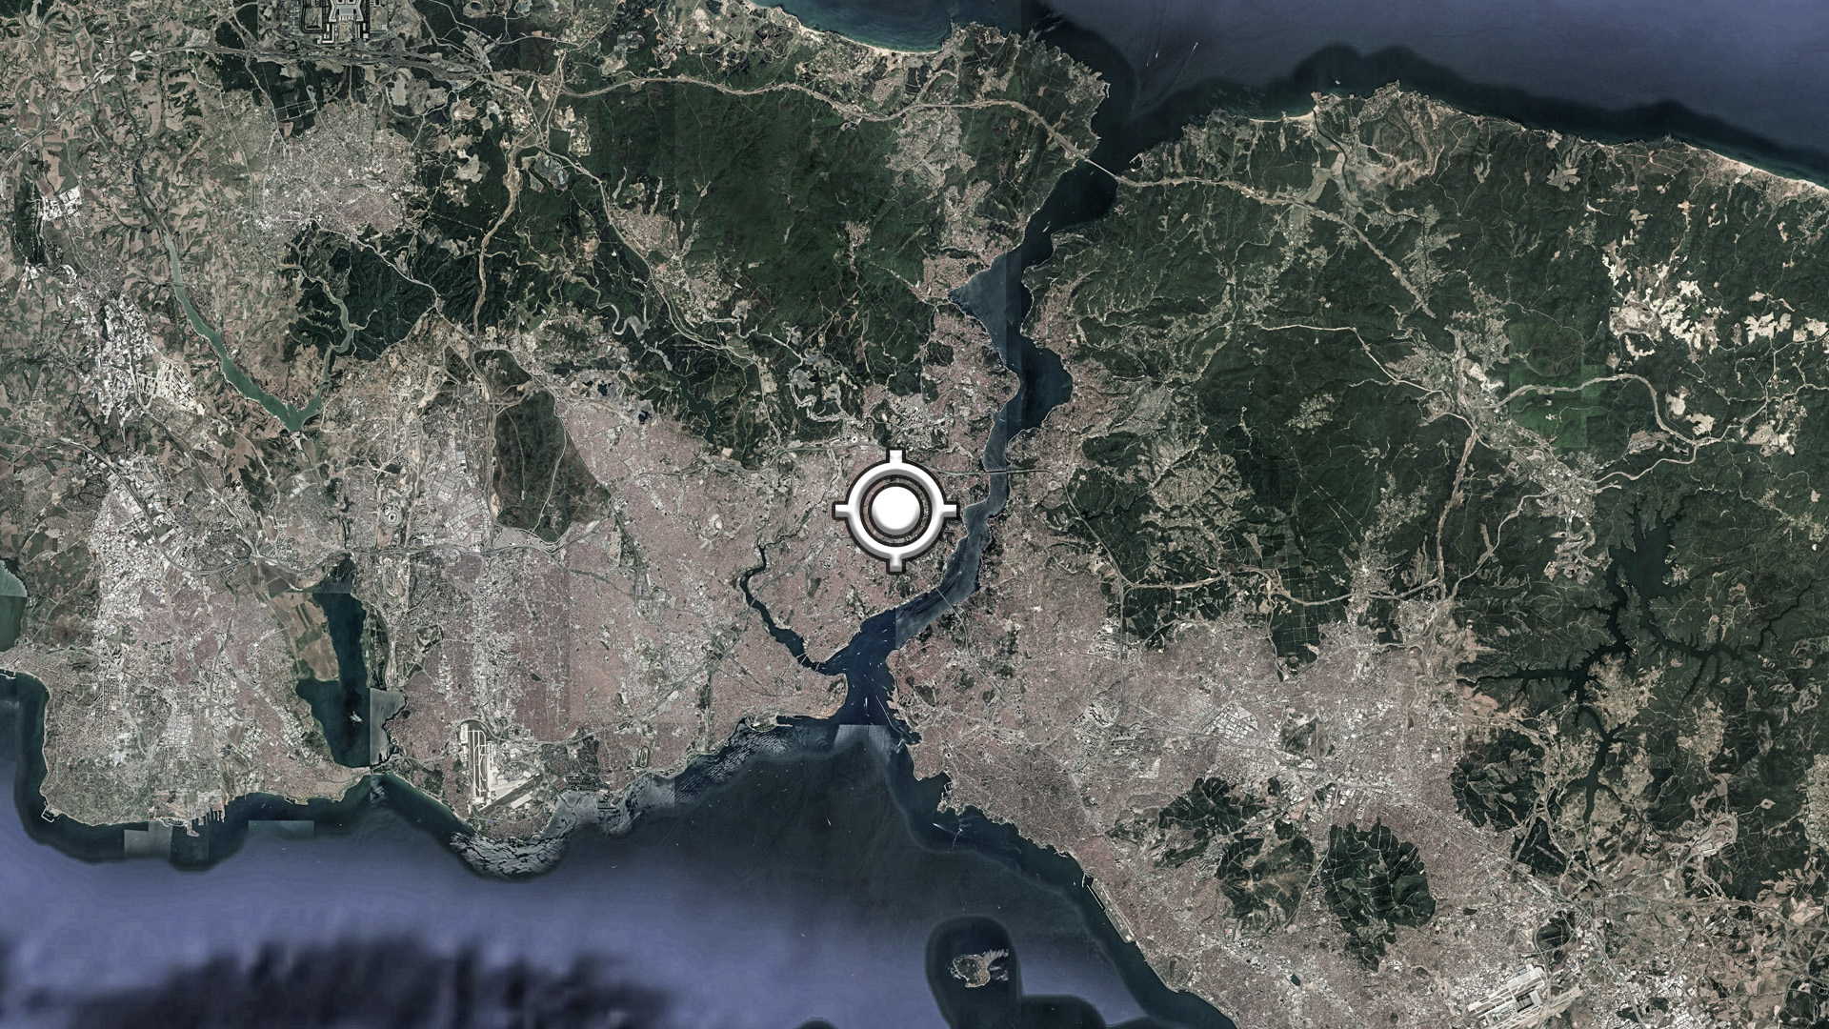
Esentepe, Şişli, İstanbul
Year
2018
Status
Concept
Size
64.500m²
Client
İstanbul Bilgi University
Team
Batuhan Güllü
