














Kilburn Virtual Office
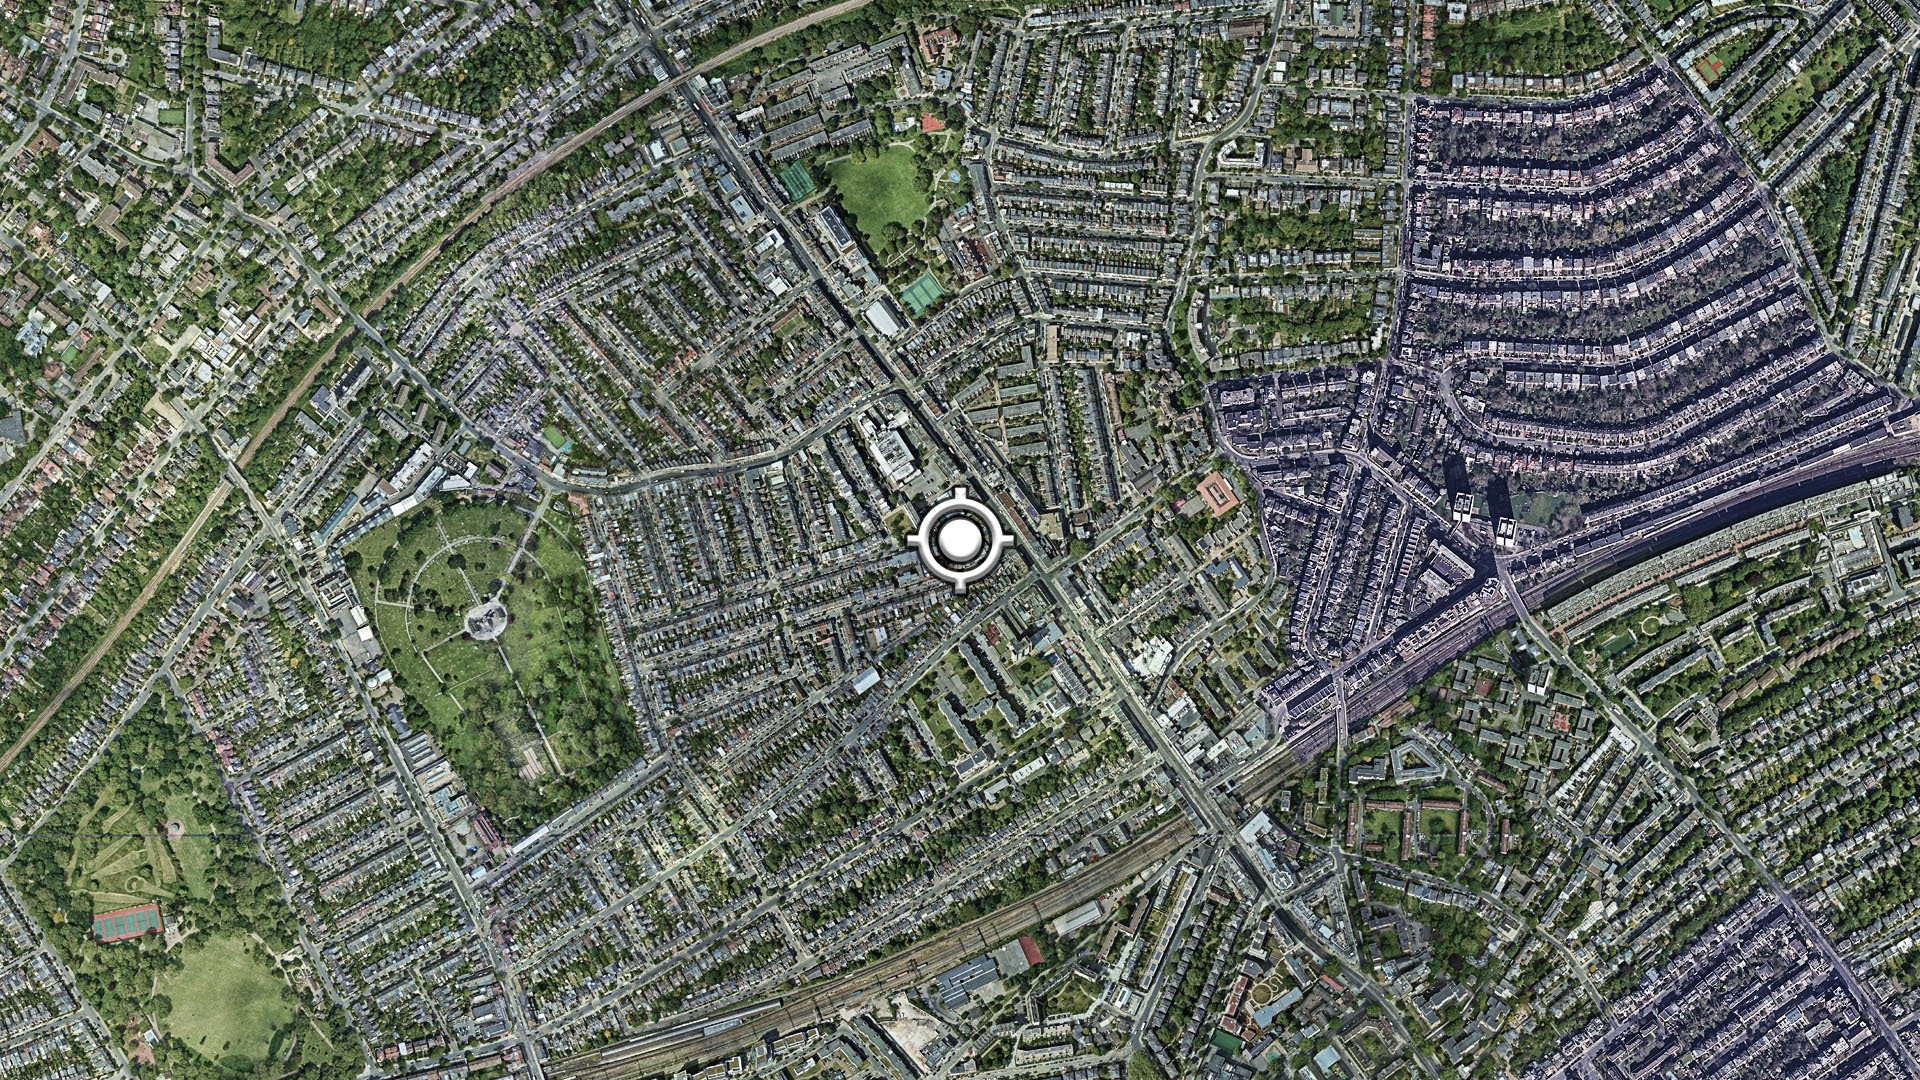
The project stands in the Kilburn district of London which has a composite formation of demographics (Irish, Afro-Caribbean, Bangladeshi, Pakistani, etc.) and socio-economic layering. The district was mostly formed in the Victorian Era and bombed during WW2. The adjacent buildings were survived IRA bombings, used as St. Lawrence Hotel and redeveloped in the 60s as a 10-storey Ryde House block of flats.
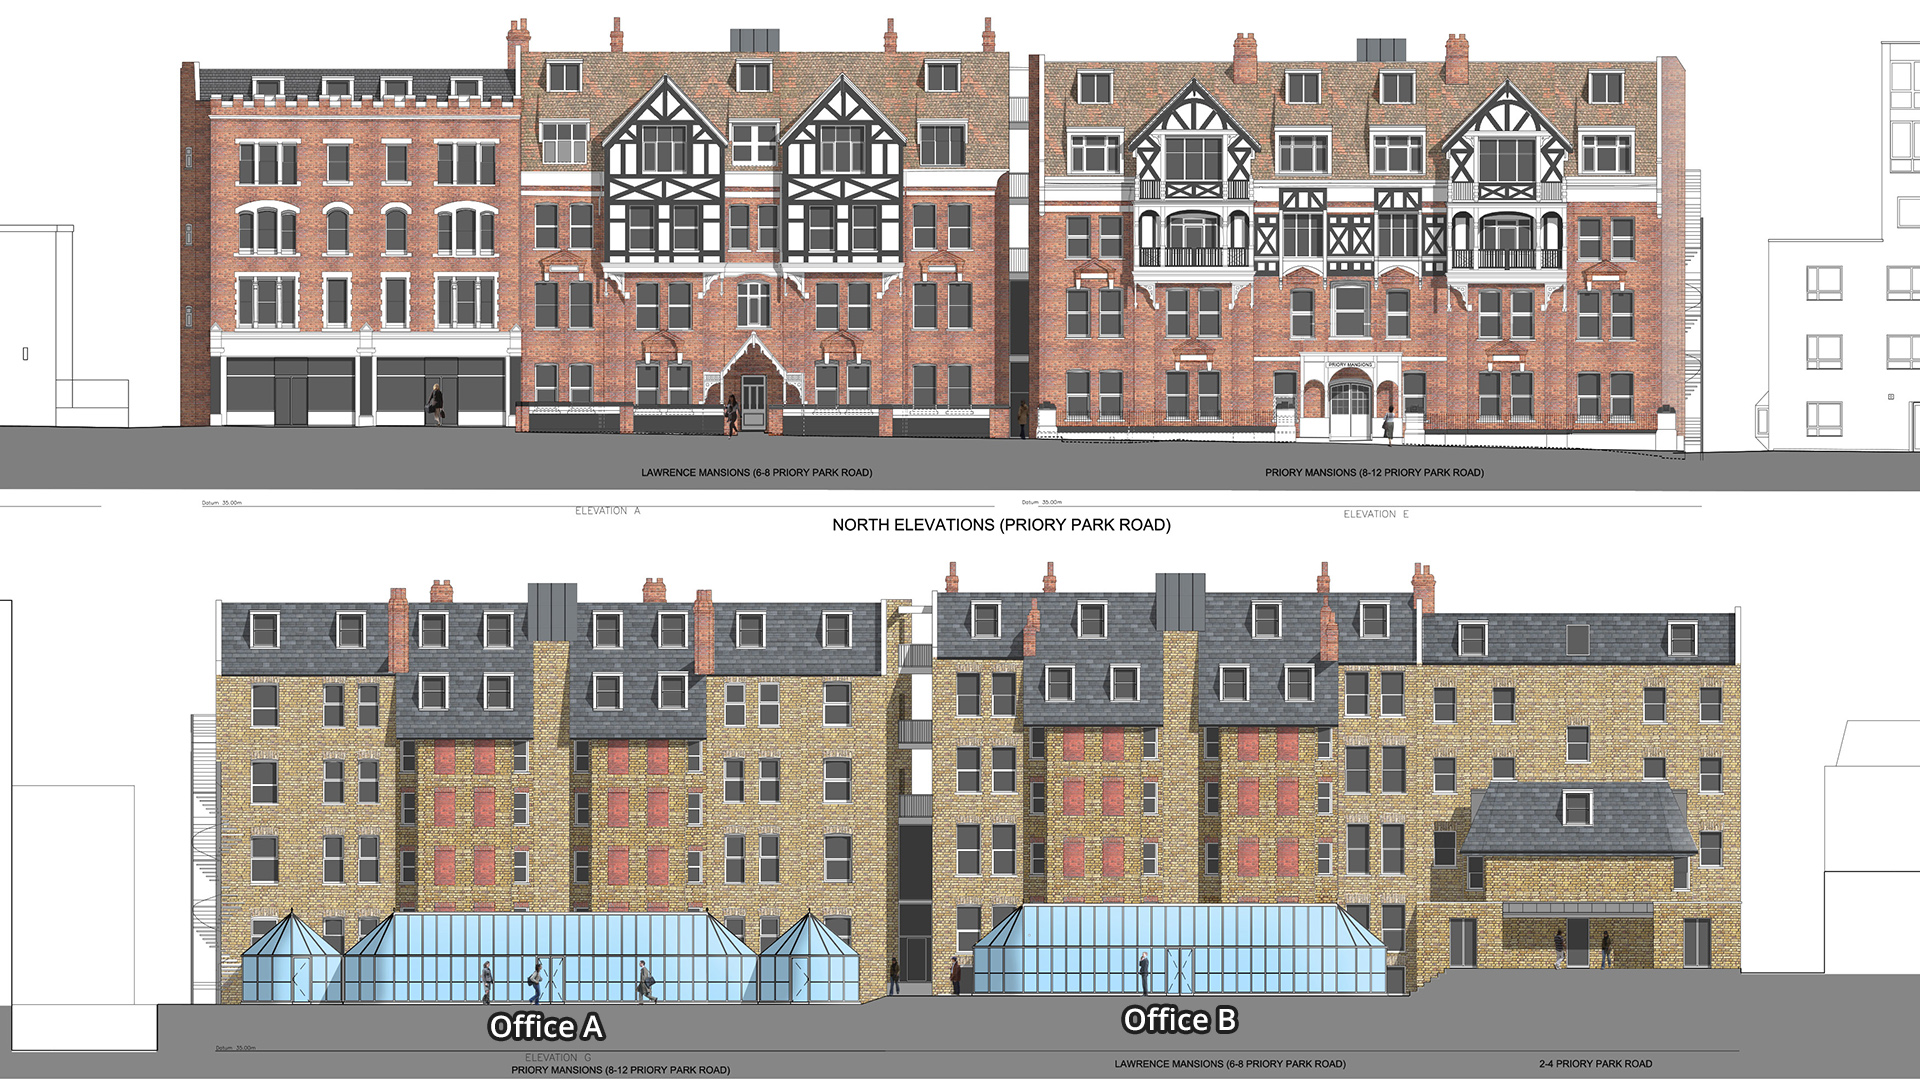
The job is to design a rental office (previously used as a glass case greenhouse extension of the building) for a wide variety of companies in consideration of conservation principles.
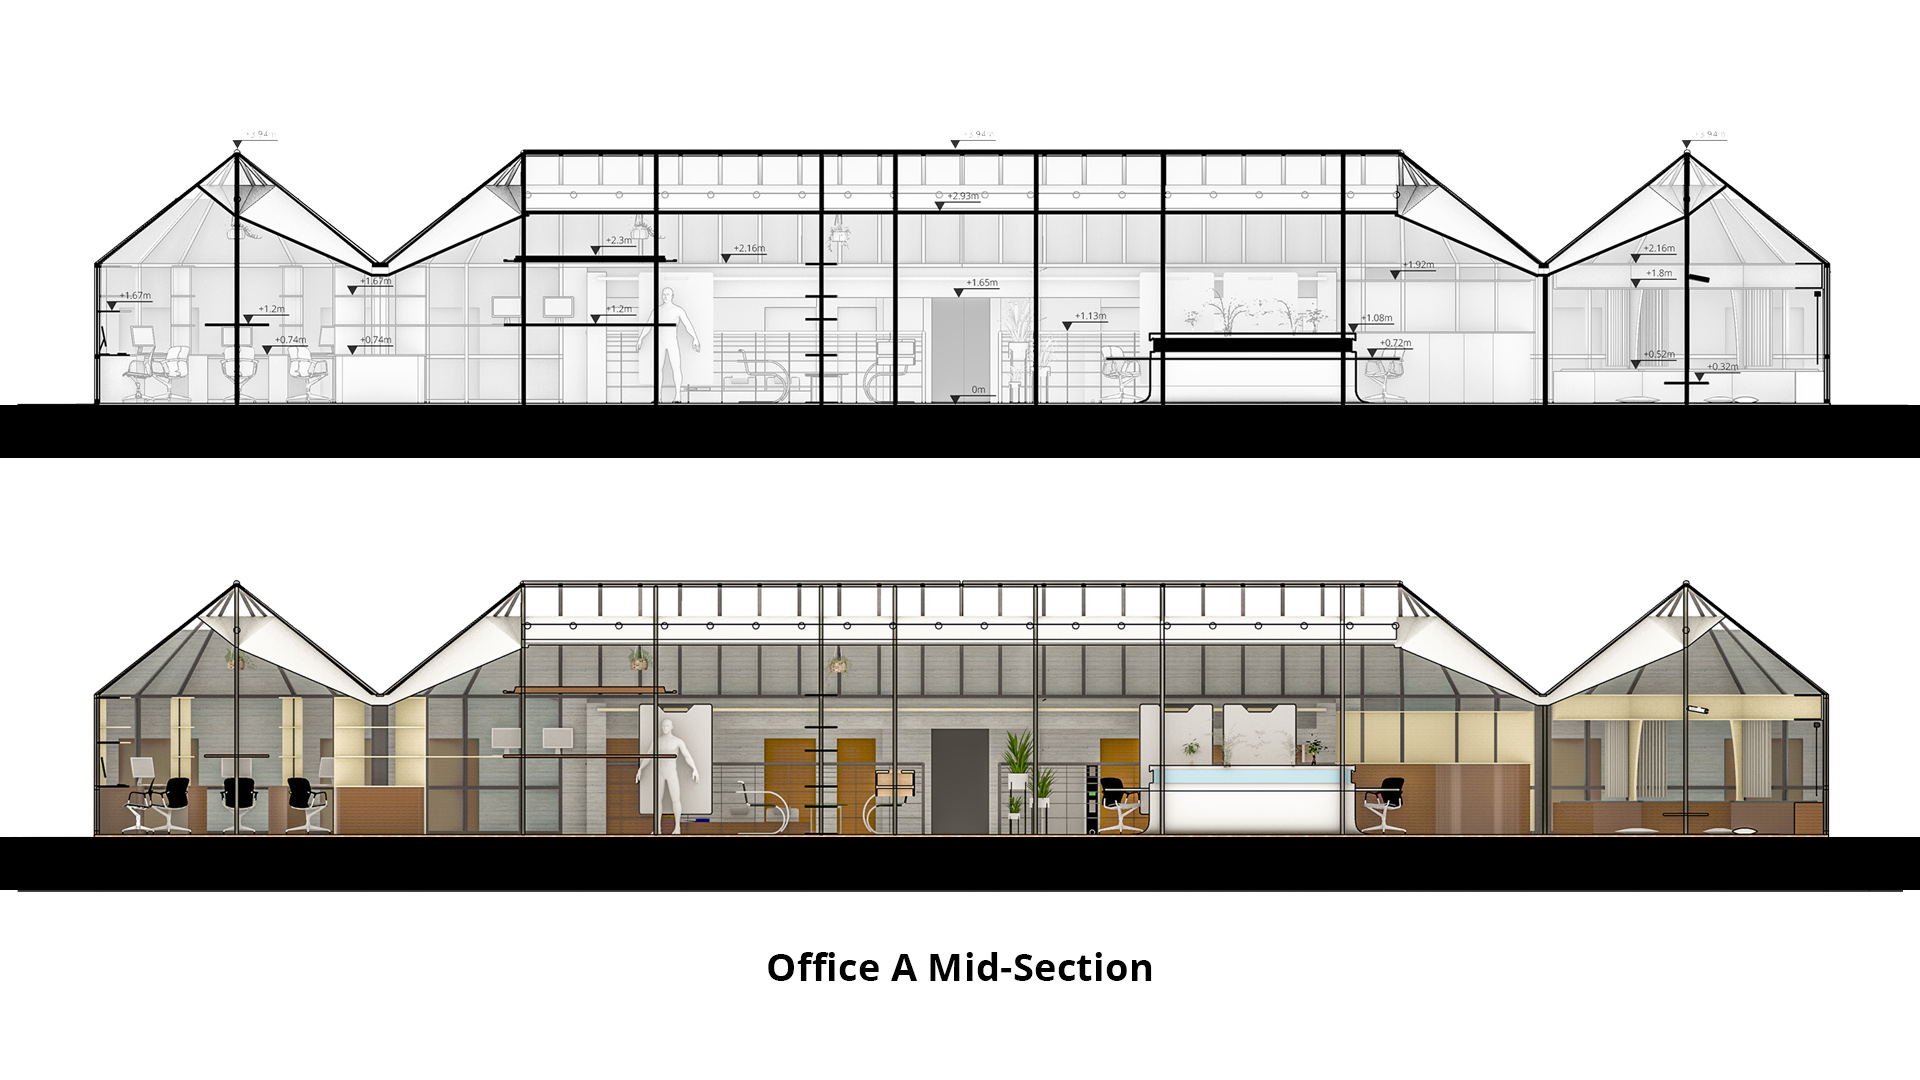
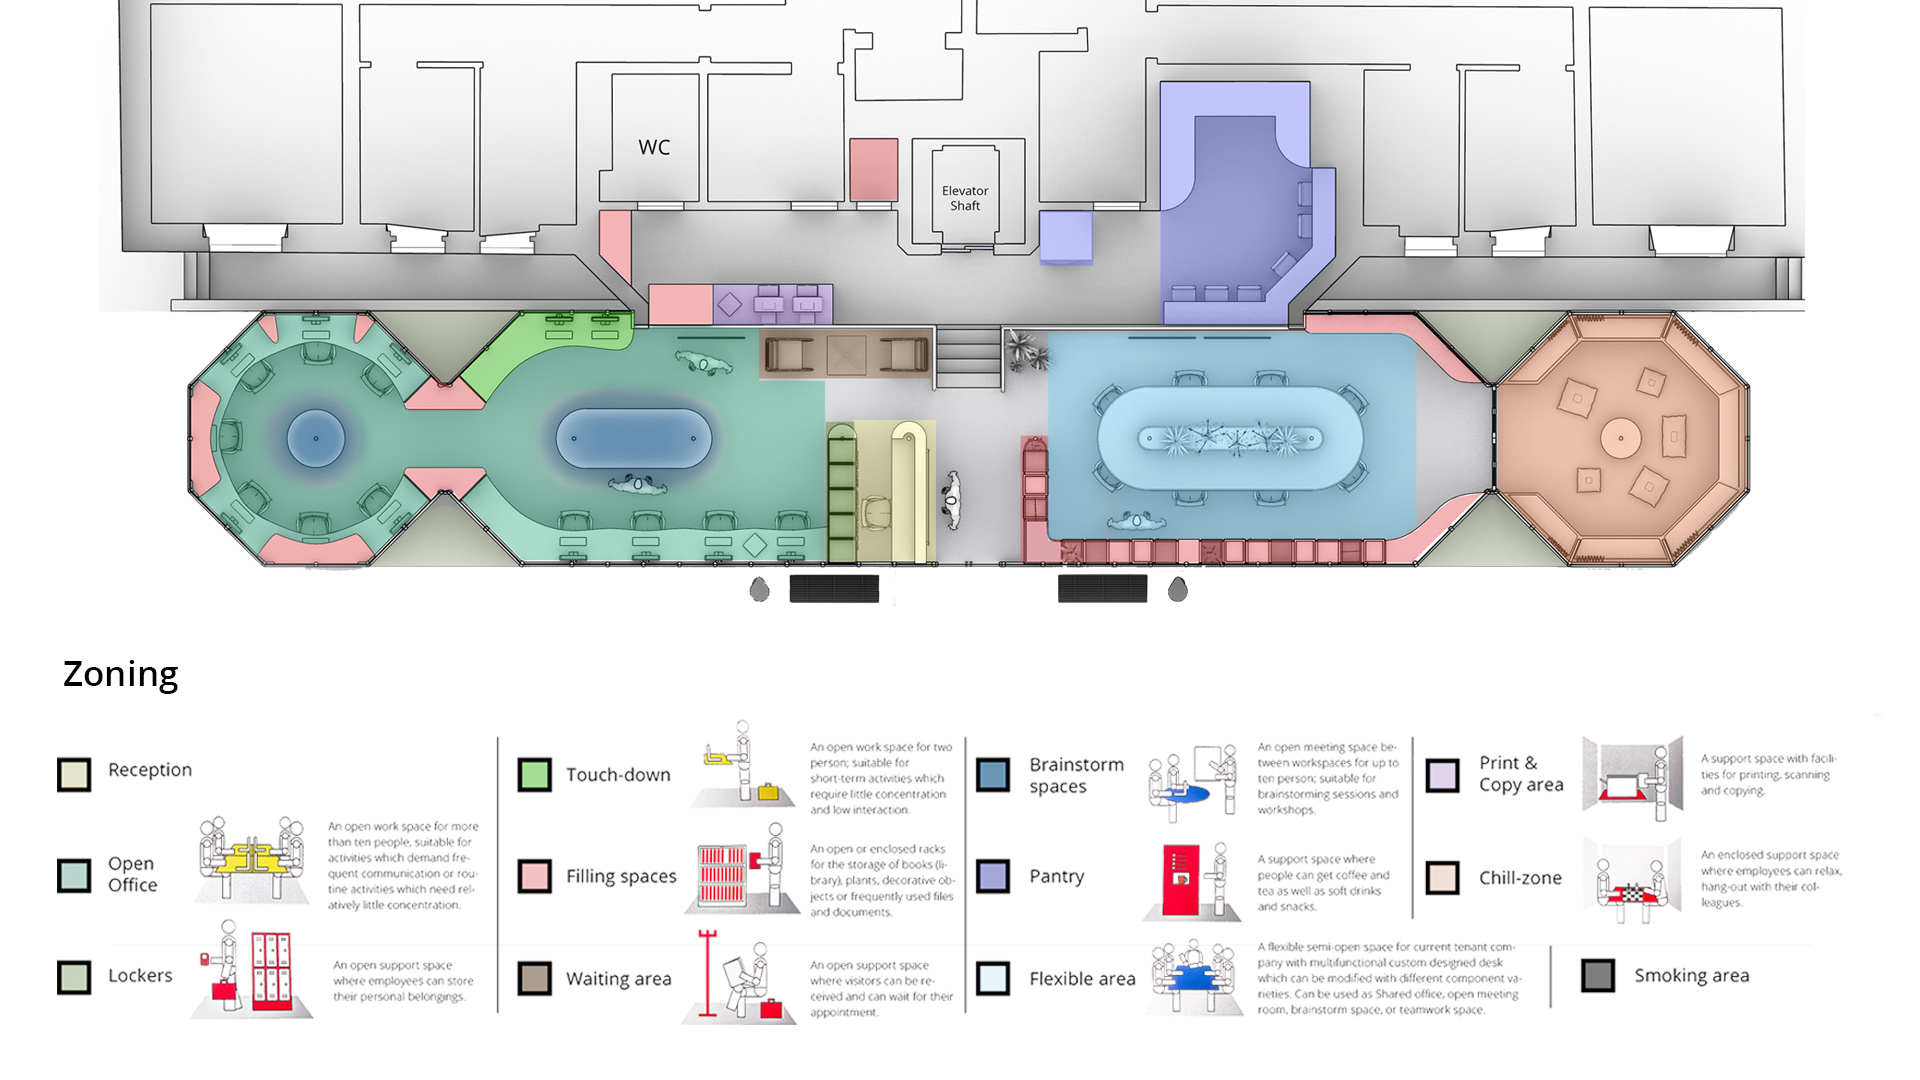
The glass case structures are made in the 19th century as a greenhouse for conjucting Victorian buildings and it is planned to refunction as separate rental office spaces. So the left one (office A) is designed to be an unconventional open office where users work collaboratively and share information easily. The right one (office B) has more definitive boundaries for more individual and hierarchical work. So the companies can choose one of them or both depending on their size and style.
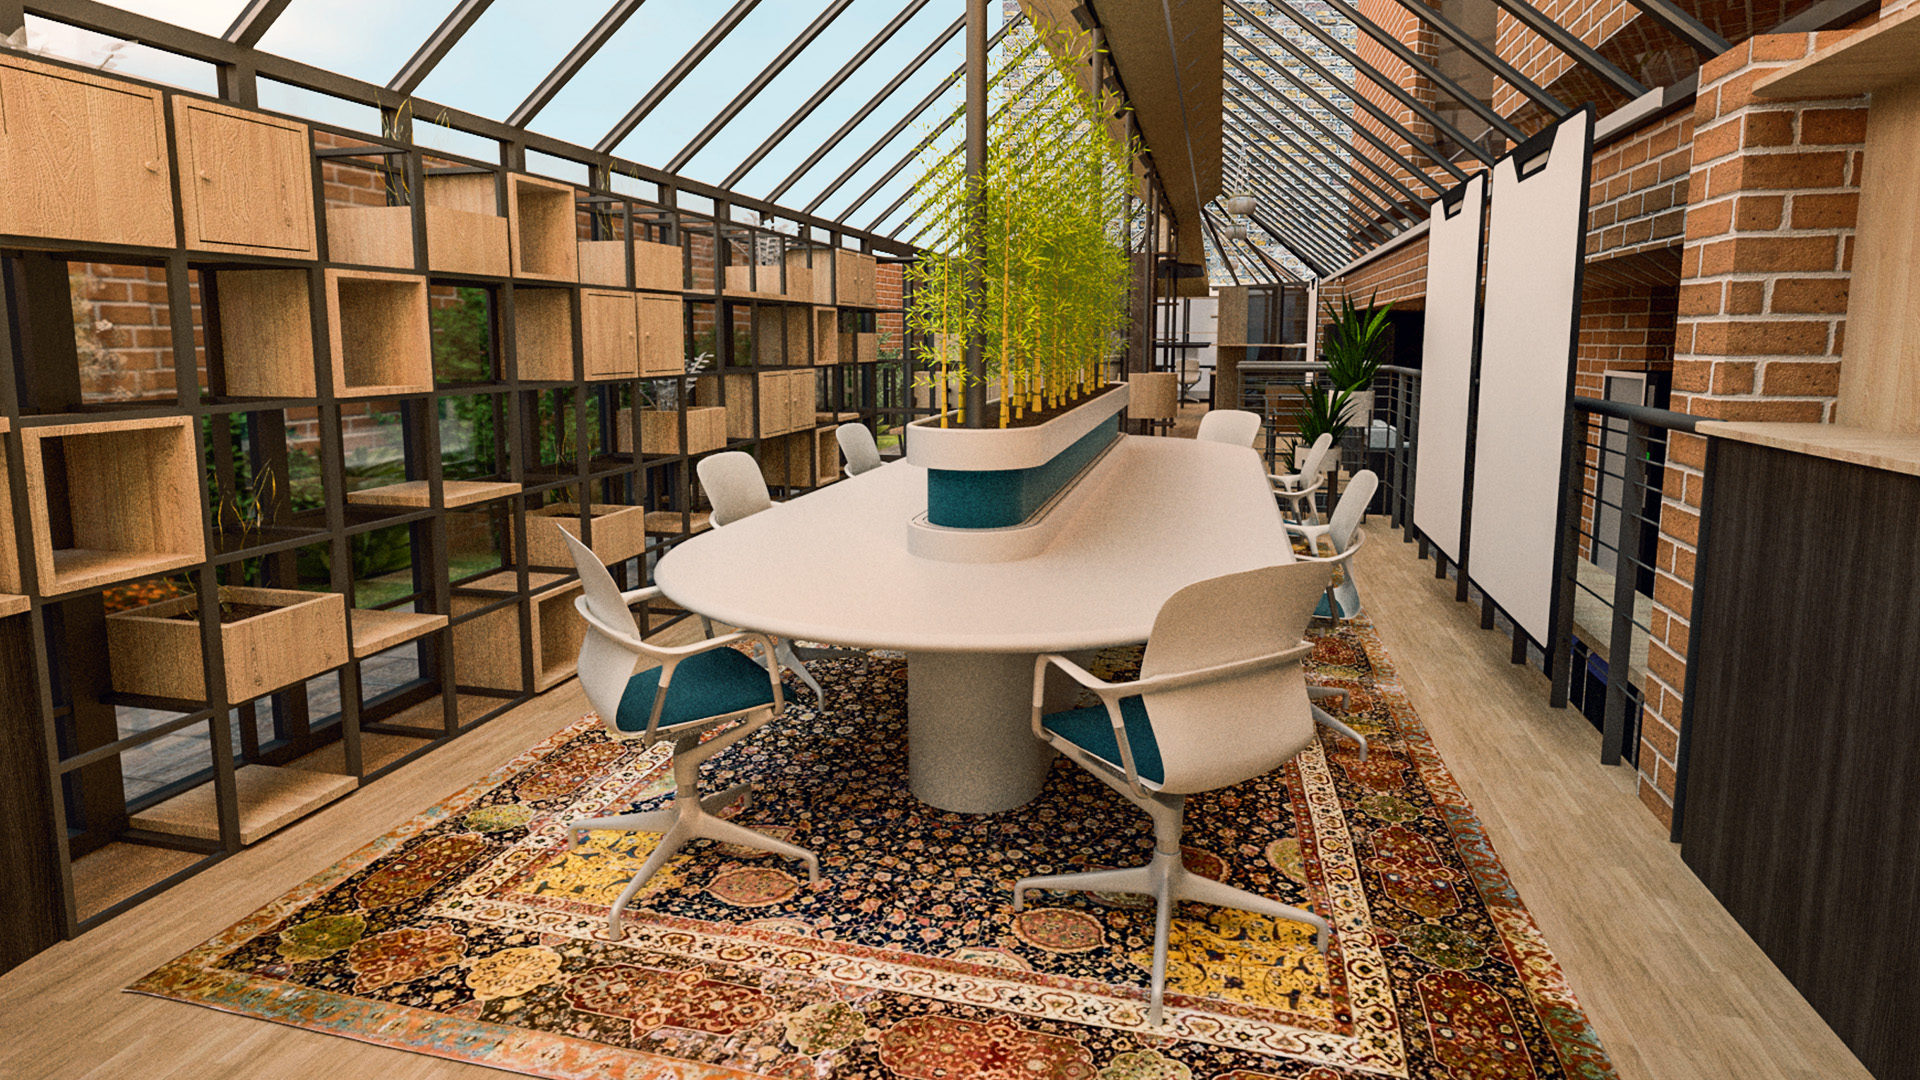
The greenhouse identity of the space is extended with a variety of indoor plants and natural materials, creating biophilic relations for the well-being of the user’s psychology and health.
The interior components are designed to be customizable in order to operate for different companies.
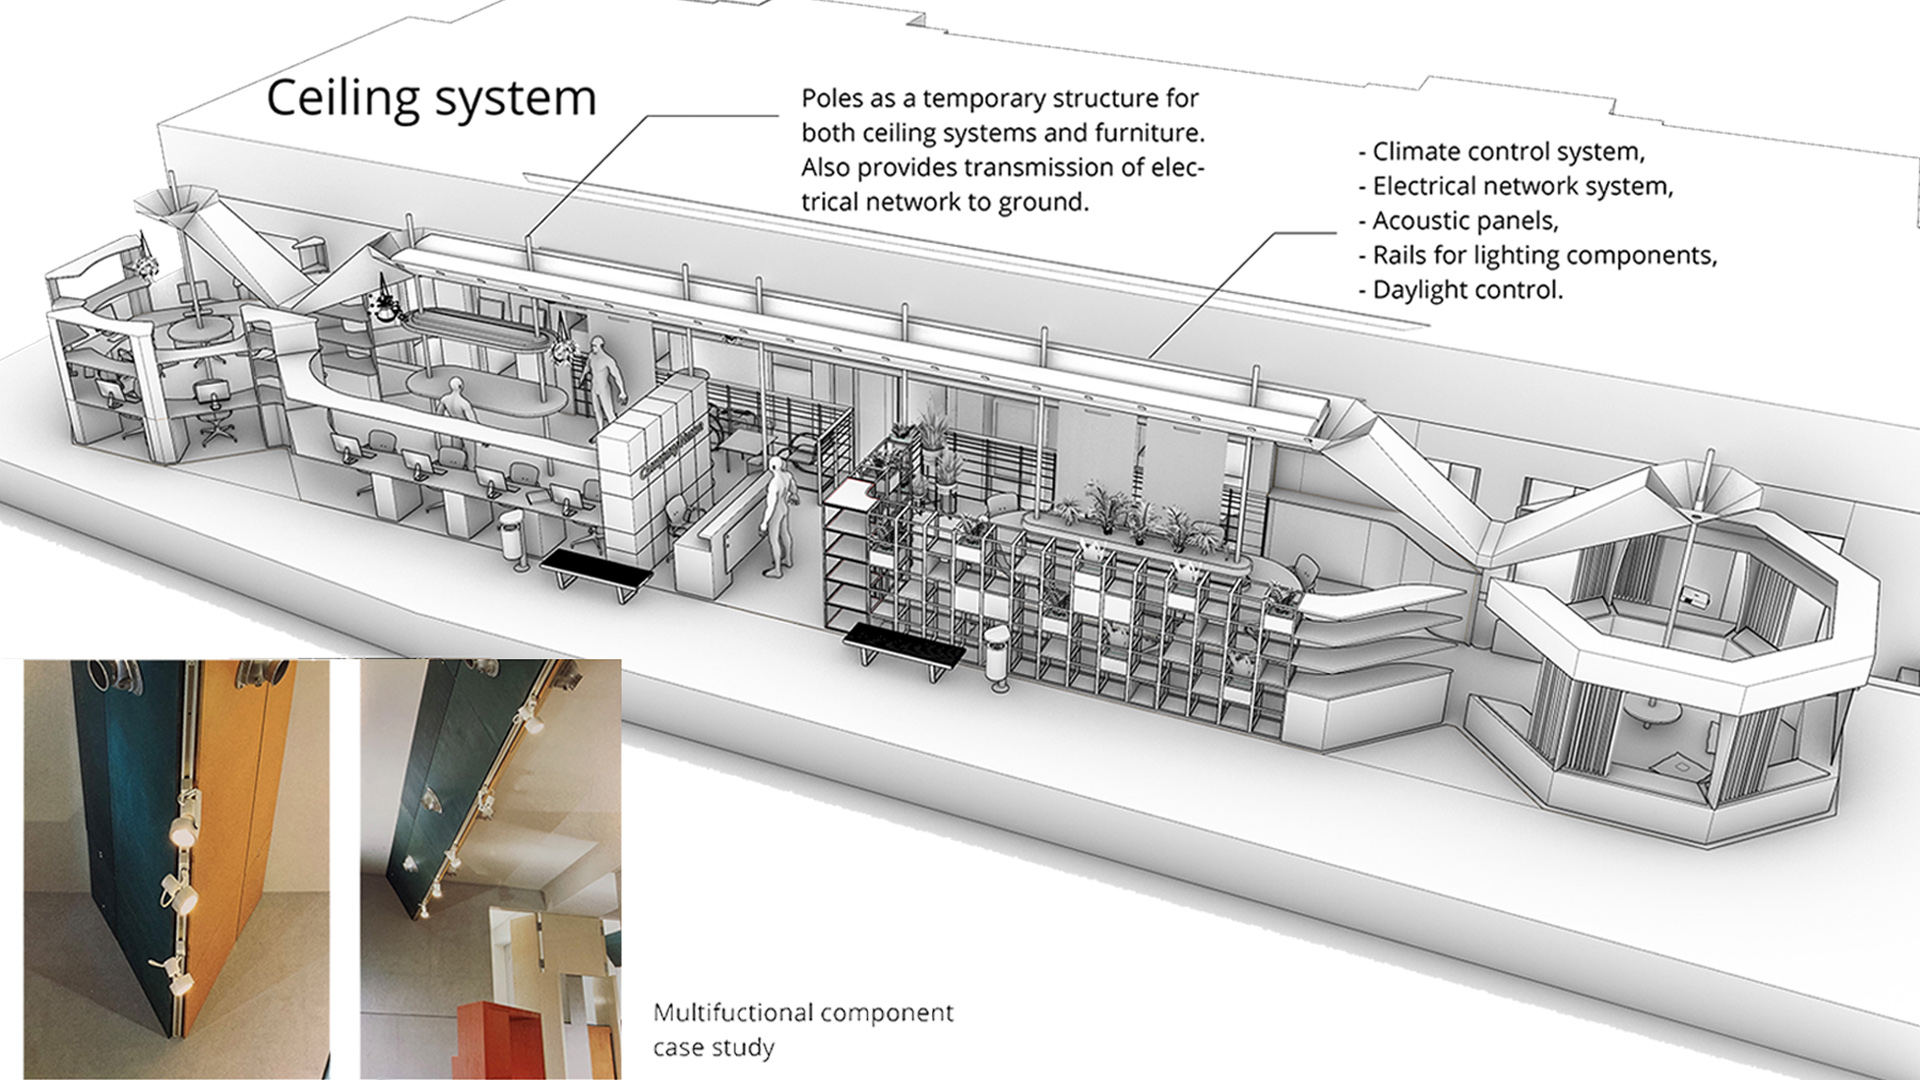
Being a glass cased box has its downsides like; lack of privacy, acoustic performance, humidity control (condensation on glass) and breathability of the interior. Because of that; a horizontal ventilation system going along the office, covered with acoustic panels and rotatable lighting fixtures (also electrical network system) provides solutions with kinetic V-fold shades and a variety of glass partitions used in different transparency options.
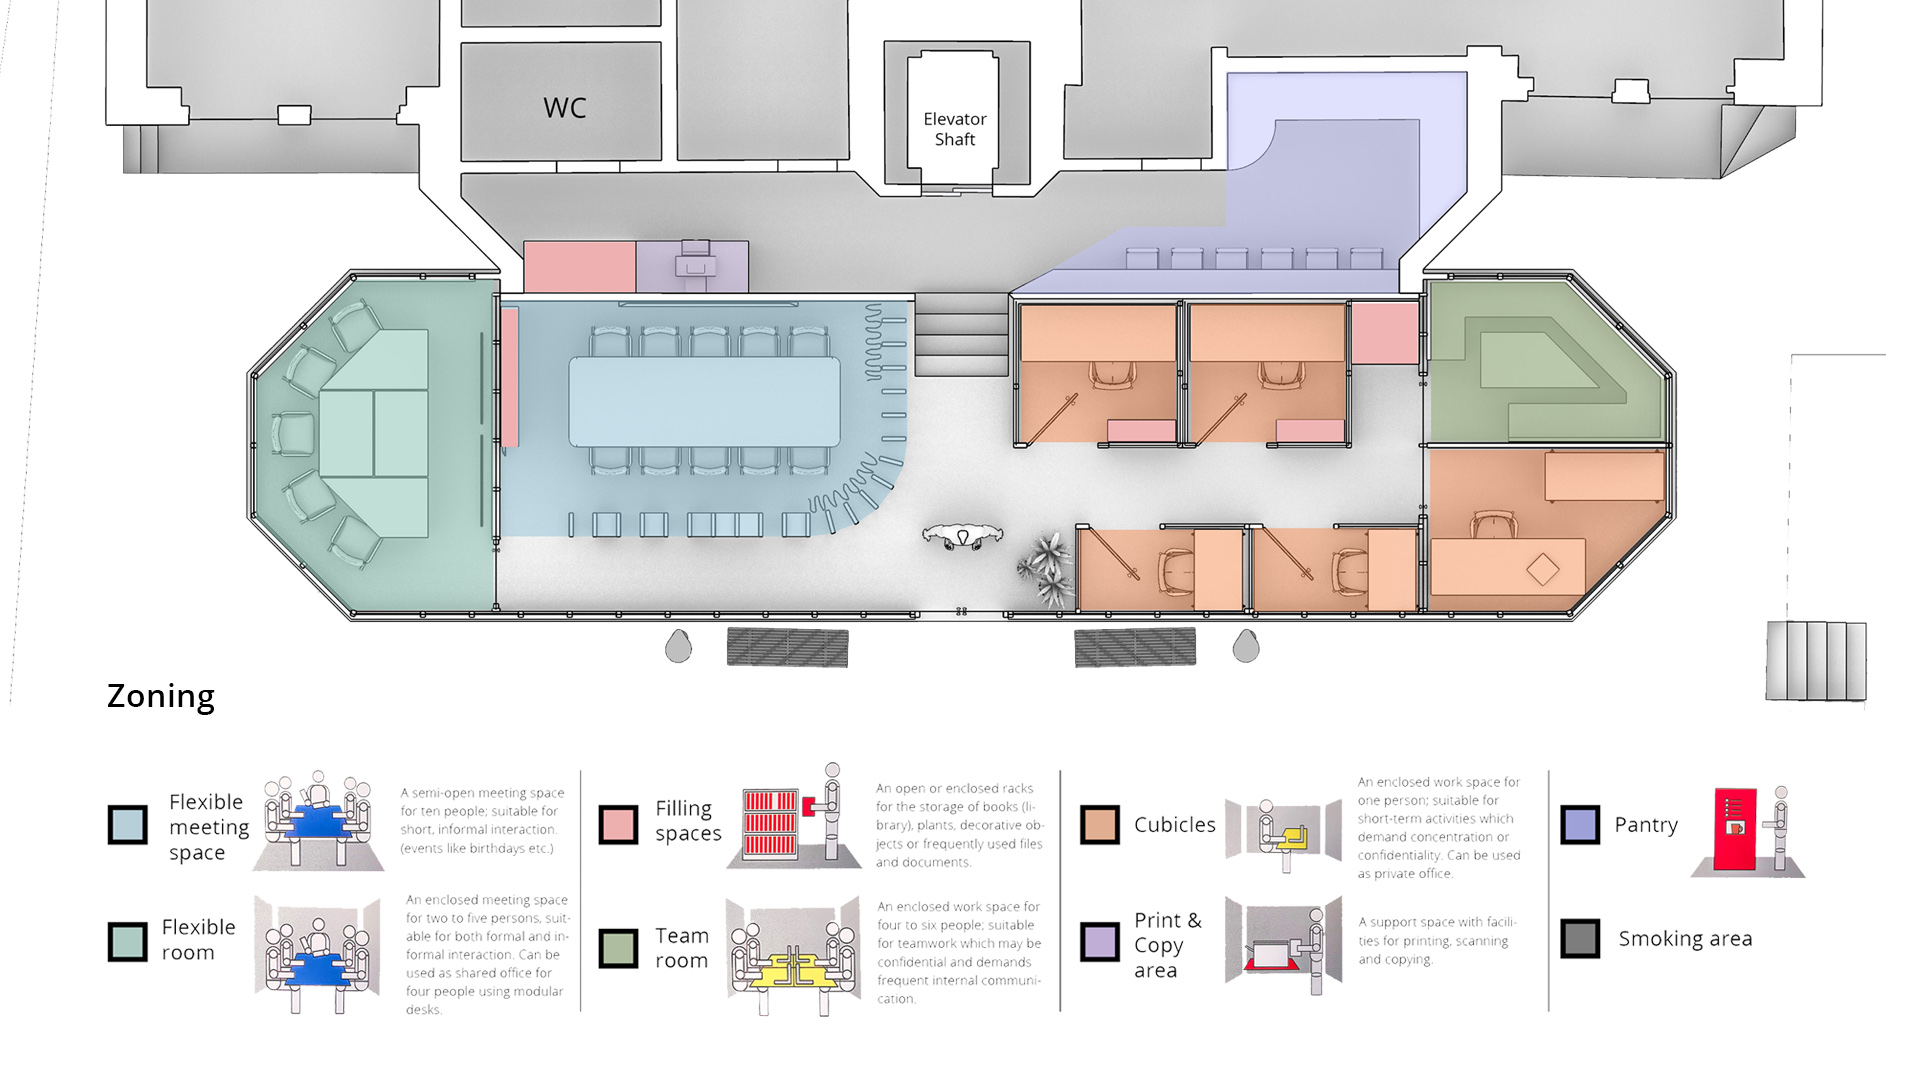
In contrast with office A, office B is more of a conventional office that has boundaries for more individual work. It has 3 types of cubicles for different working types and 3 types of meeting spaces also for different occasions. One of the meeting spaces is designed more flexibly so it can be used as a shared office for up to 4 people. The ventilation system at the ceiling and V-fold shading design is used in this office too.
My Service
Research, Planning, Concept Design, 3D modelling, Visualization, Presentation
Term of Office
2 weeks
Typology
Interior, Workspace, Adaptive Reuse, Restoration, Product Design
Program
Virtual Office
Location
North Maida Vale, Kilburn, London
Year
2019
Status
In Construction
Size
214m²
Client
Shakers Design Studio
Team
Batuhan Gullu
