








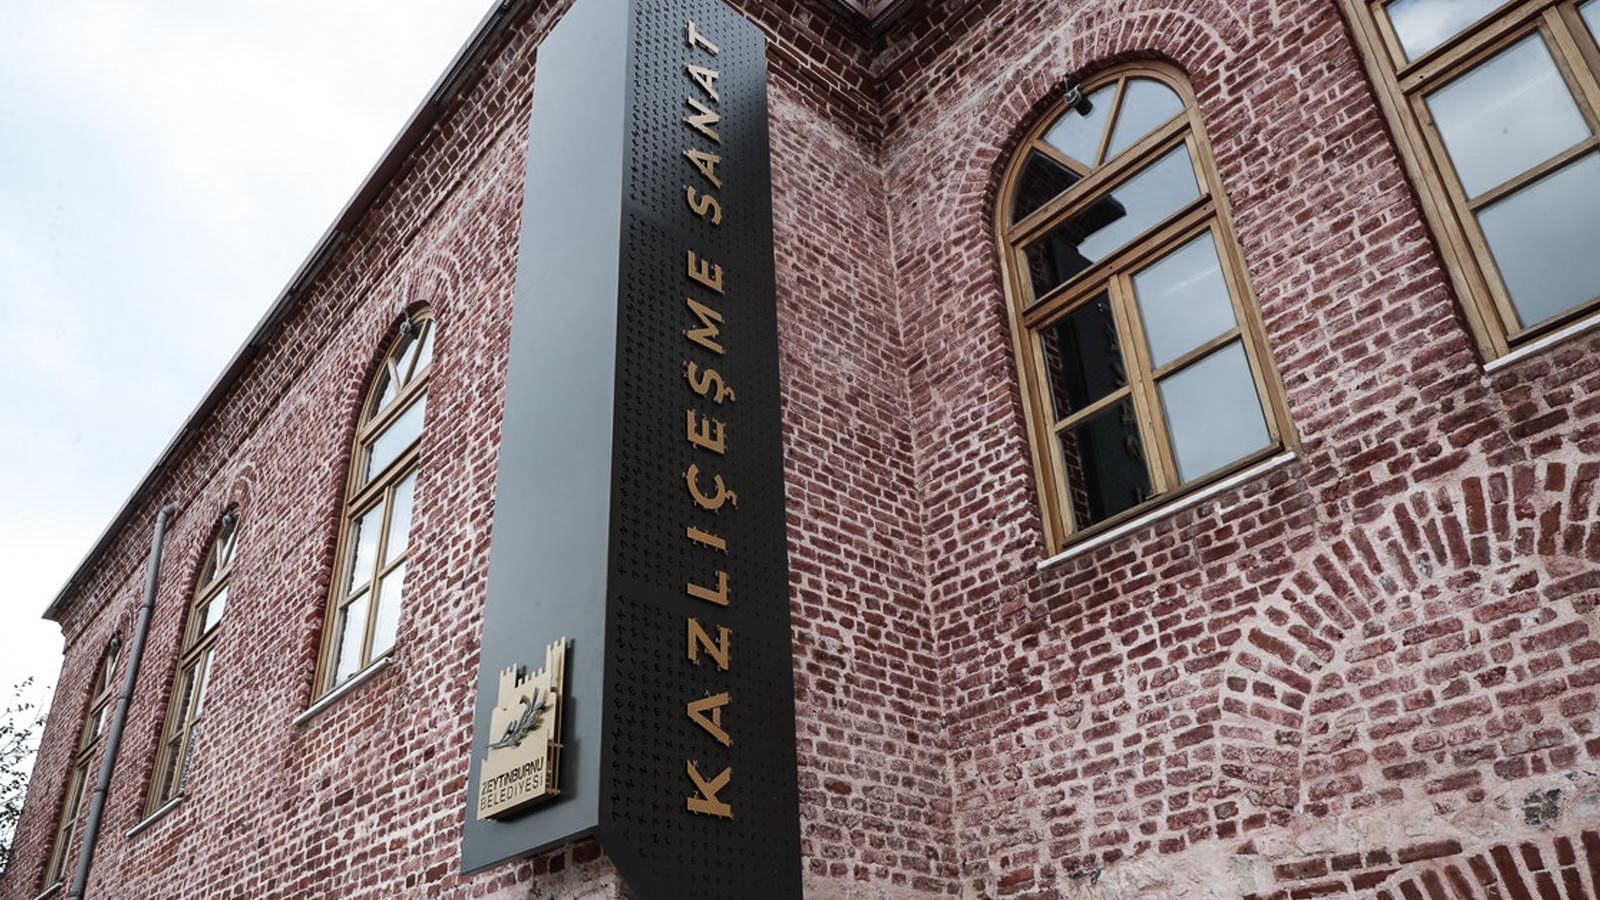


Kazlıçeşme Art Library
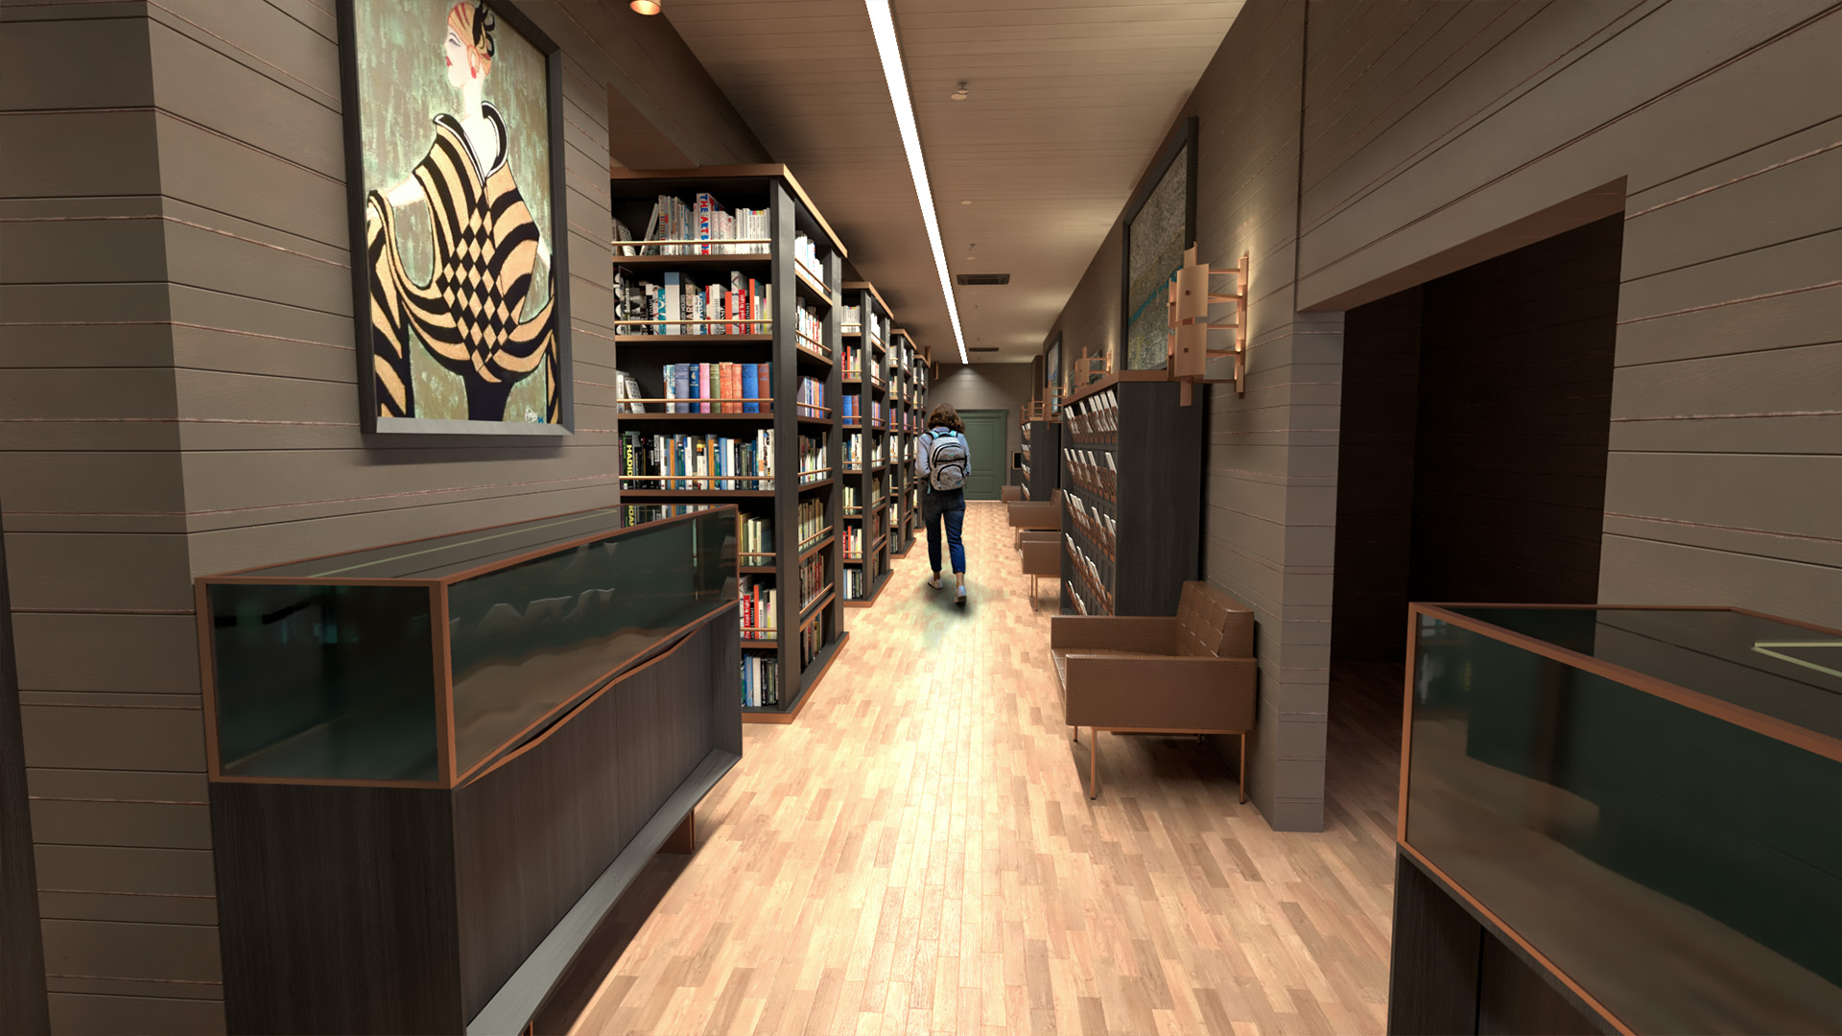
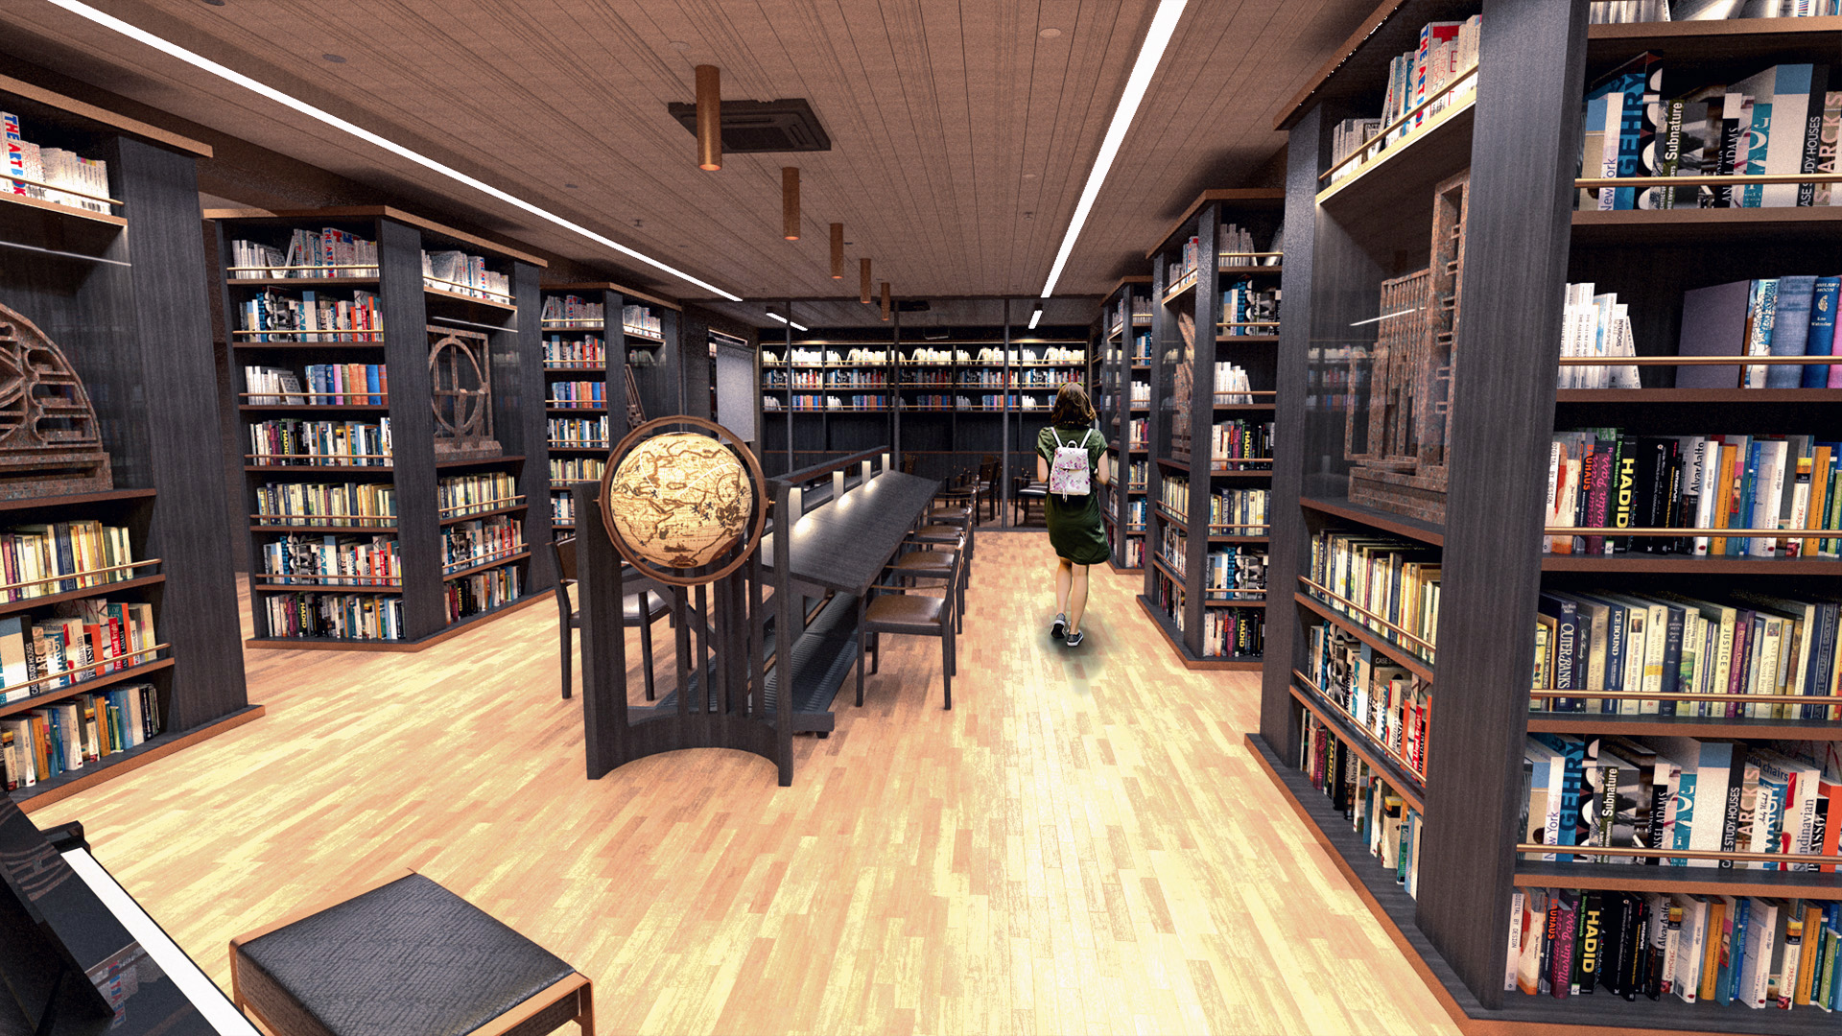
The project stands on the former historical municipality building’s attic floor which has a wooden structured roof. Space’s surfaces were pre-made and not allowed to be changed. The flooring is parquet, ceiling and walls are covered with laminated wood. We aim to create contrast between pre-made surfaces (which have a light walnut color) and bookcases (which has a dark, anthracite wood) so the color balance can be maintained. The brass details with lighting fixtures compose a more elegant atmosphere.
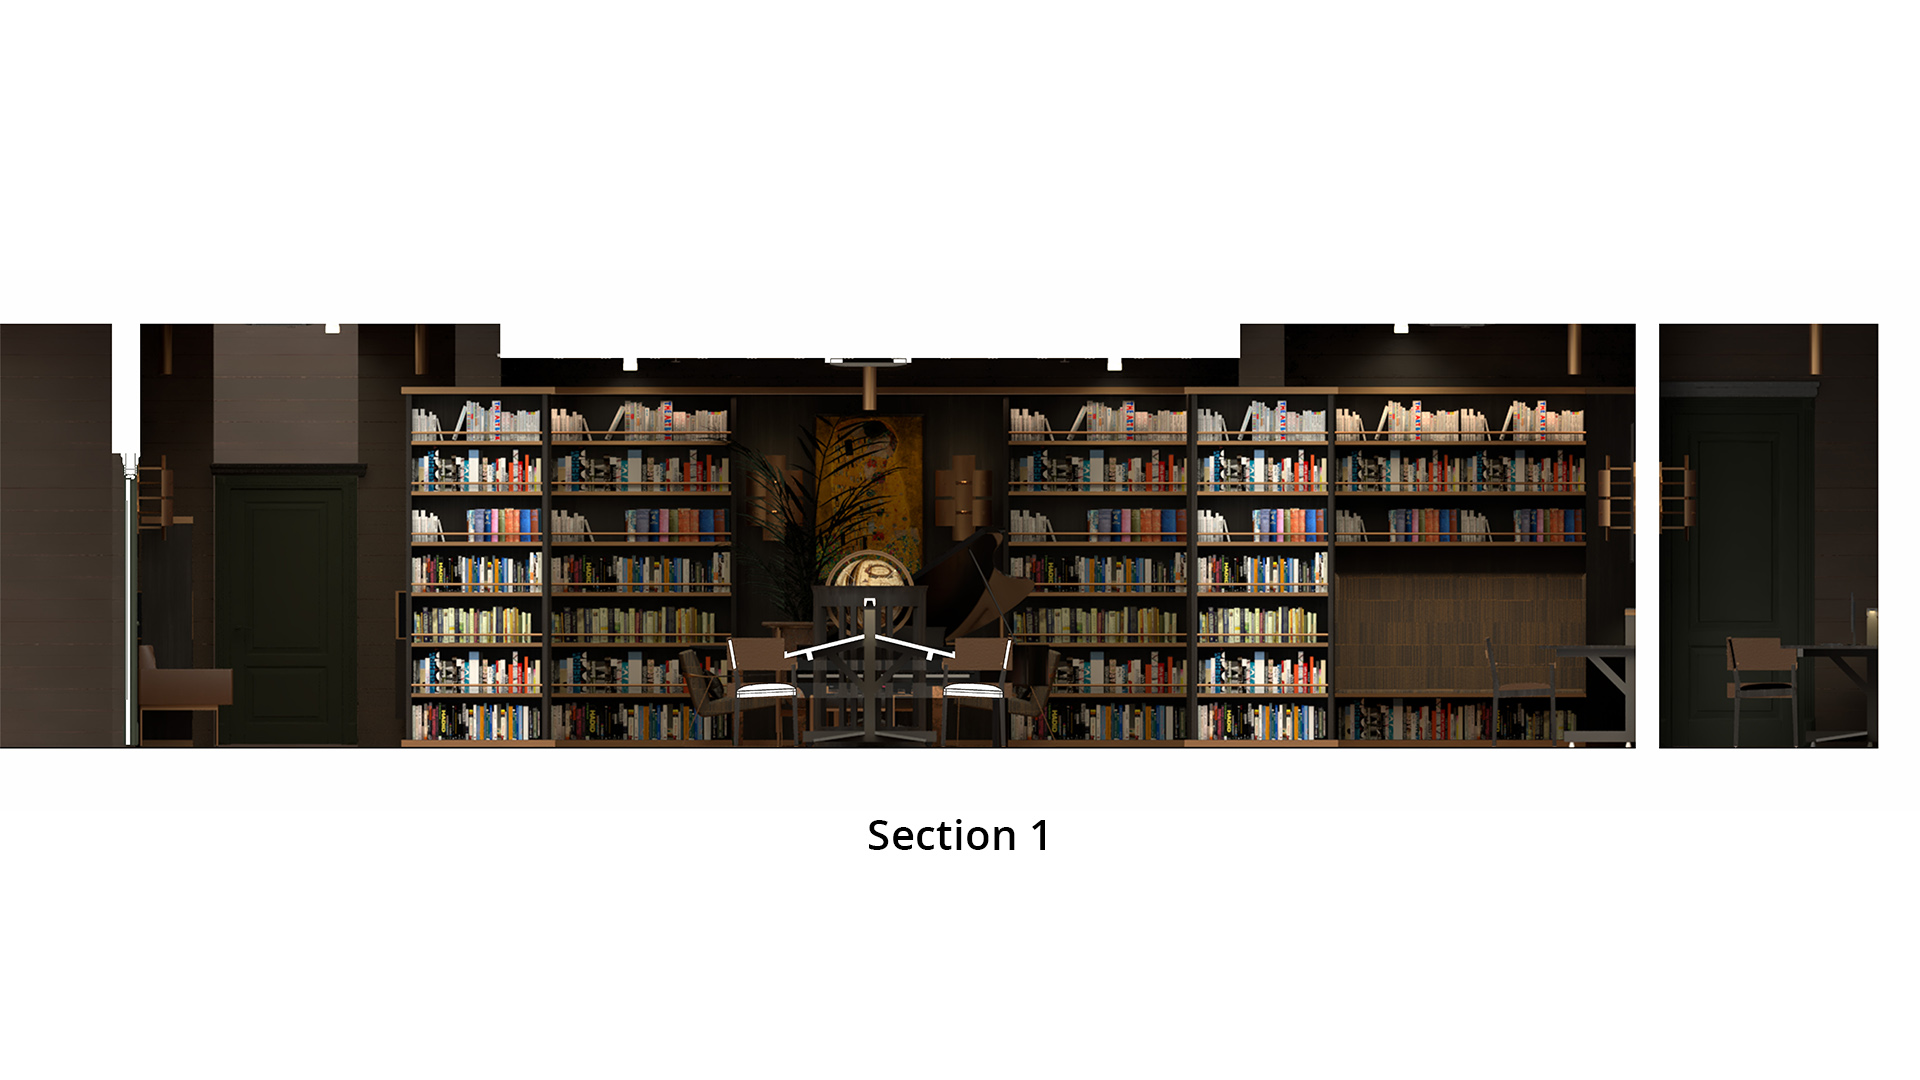
The project is designed to service master license, doctorate or higher academicians. It has a capacity for approximately 12.000 books, 2600 periodical publication units, 60m2 display area for artifacts and 60 people max. The irrelevant objects (like piano etc.) and the stagey, slobbery, exaggerated ambiance is oriented by our clients.
The space is mostly closed with very little natural light exposure and our proposed skylight won’t be allowed by conservation principles. So the artificial lighting is precisely calculated and enchanted with warm colors.
My Service
Concept Design, 3D modeling, Visualization, Presentation, Furniture application drawings
Term of Office
3 weeks
Typology
Educational, Interior, Conservation, Adaptive Reuse
Program
Library, Administrative open office, Kitchen, Archive, Storage, Artwork maintenance, Displays, Meeting Room, Media Access, Magazine and News Racks, etc.
Location
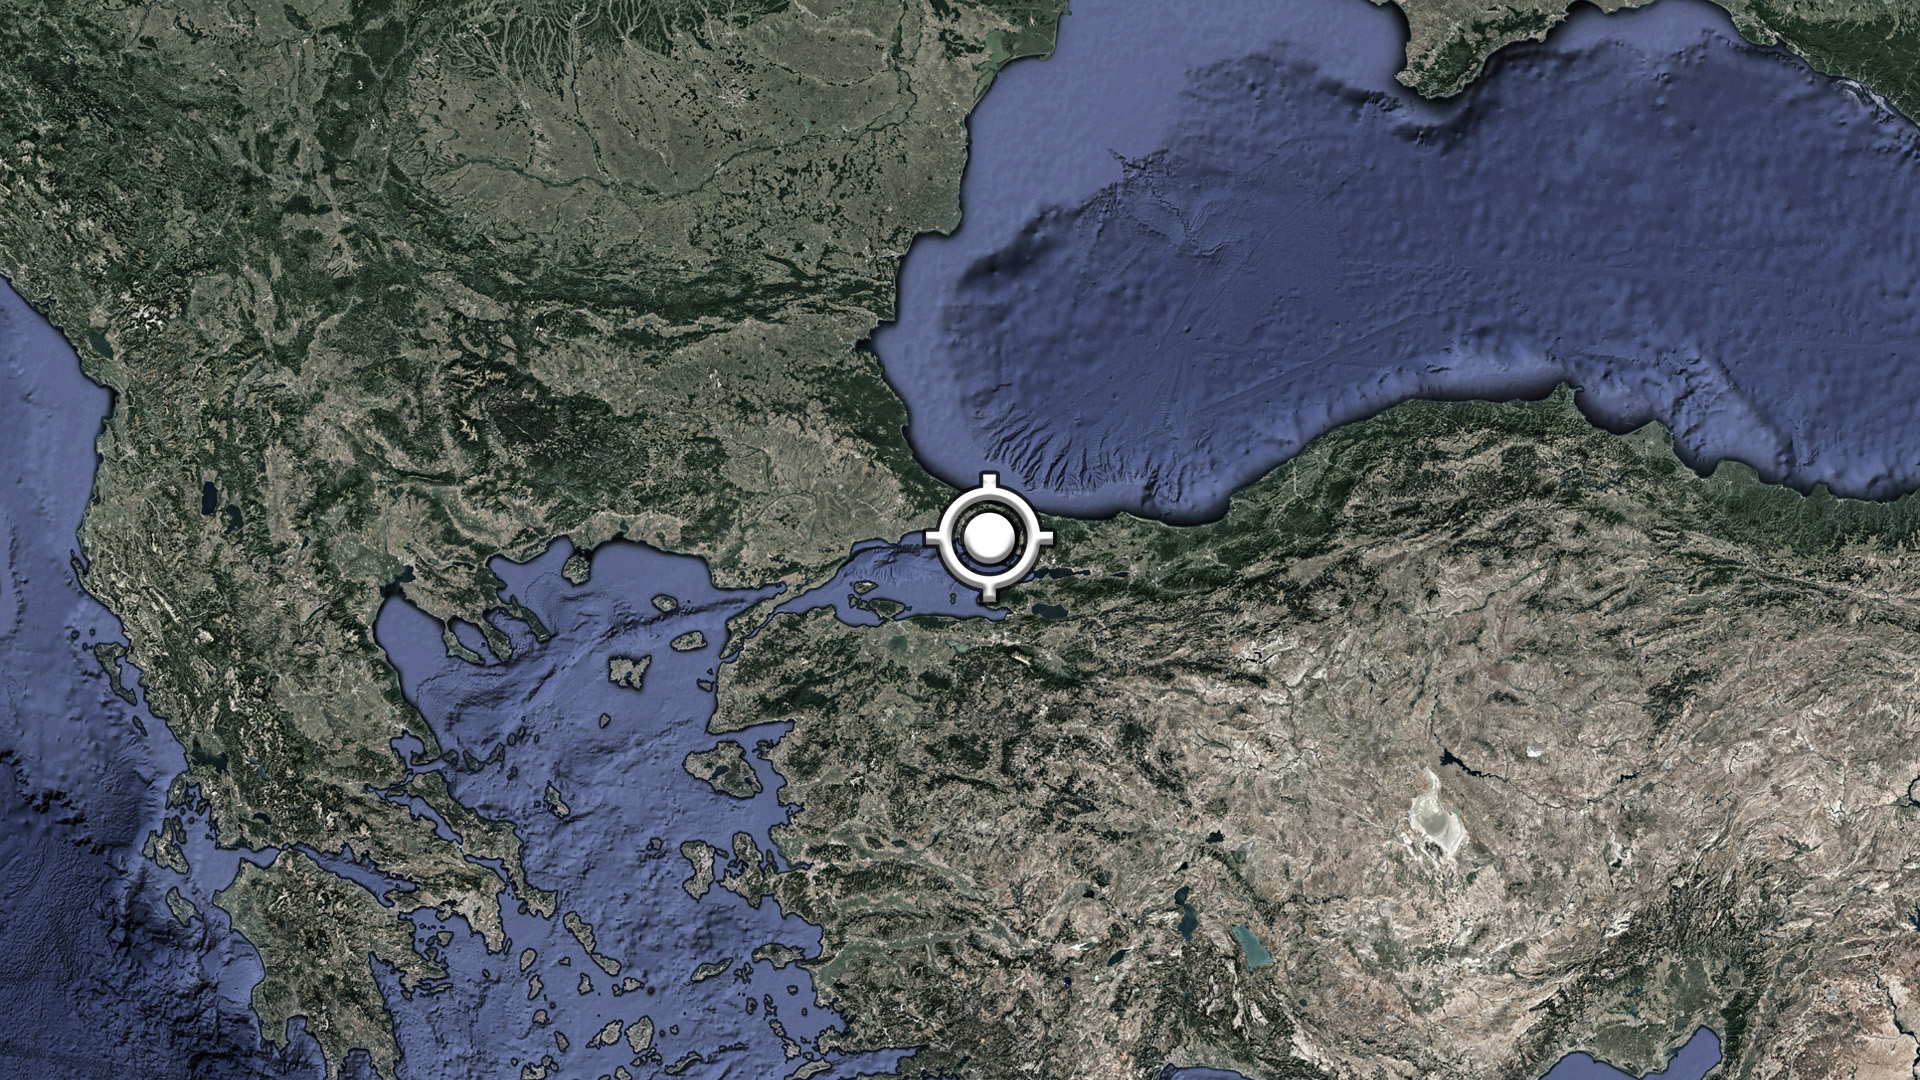
Kazlıçeşme, Zeytinburnu, İstanbul
Year
2020
Status
Completed
Size
450m²
Client
Zeytinburnu Municipality, Shakers Design Studio
Team
Batuhan Gullu, Bulent Muftuoglu
